160 Festival Way,Hamilton, ON L0R 1C0
Hamilton, ON L0R 1C0

Description
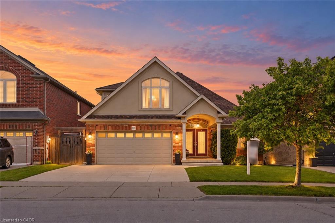
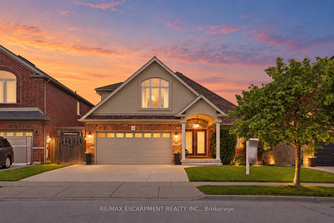
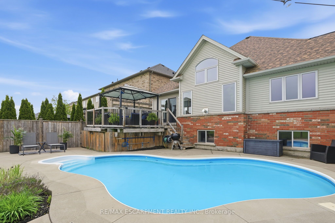
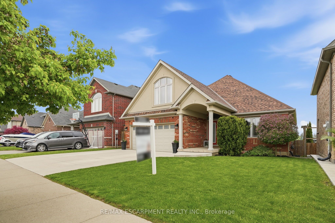
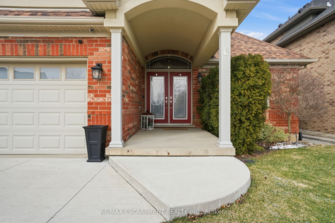
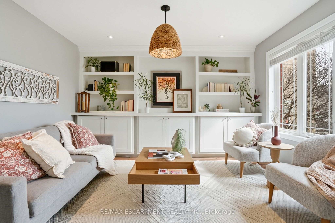
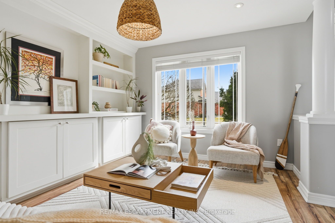
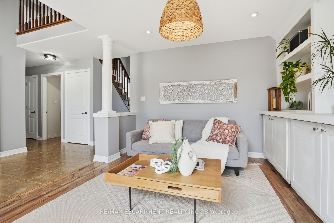
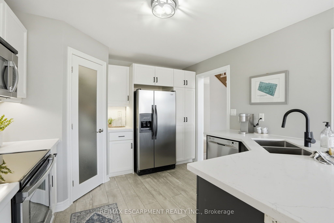
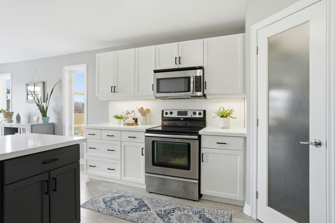
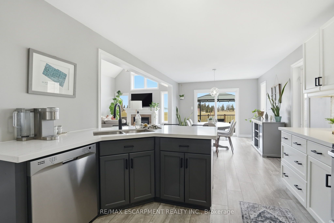
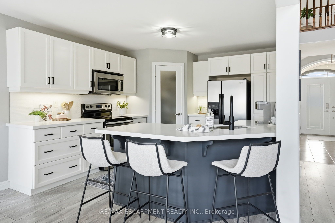
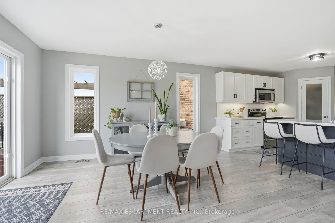
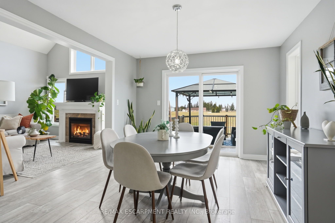
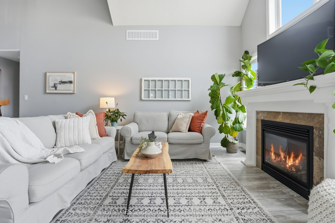
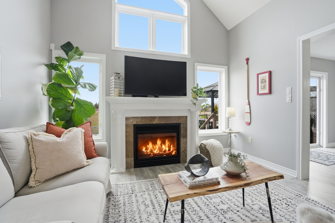
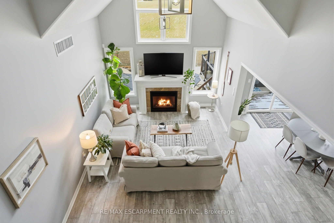
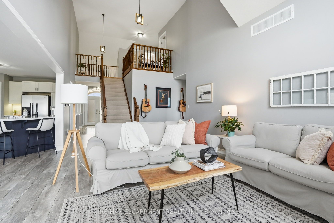
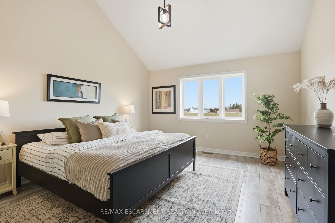
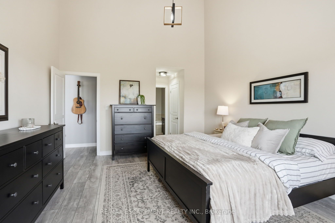
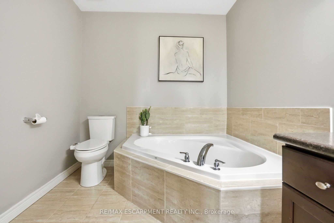
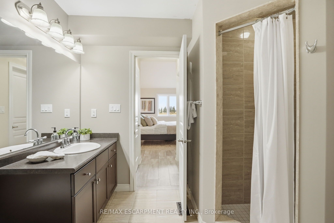
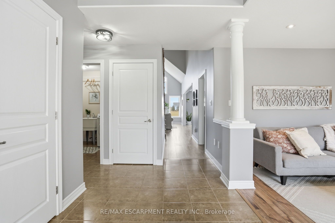
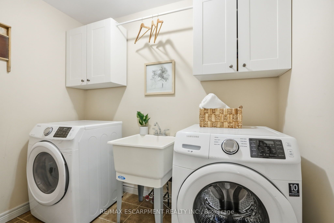
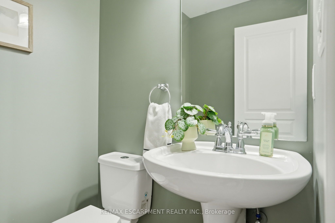
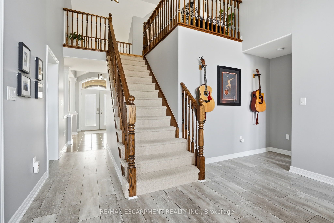
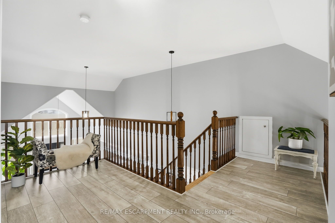
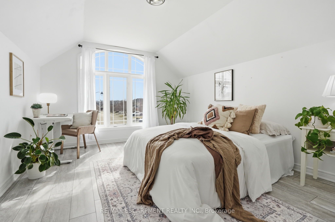
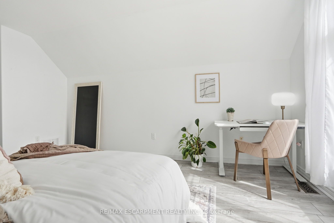
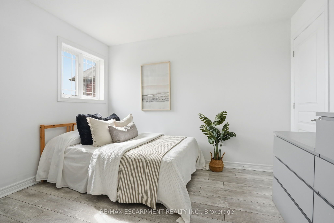
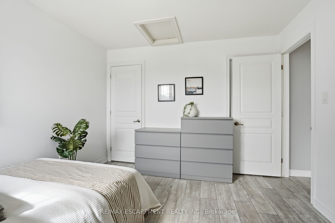
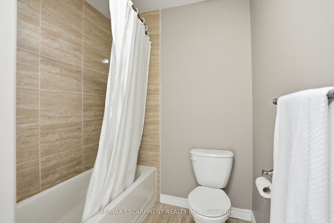
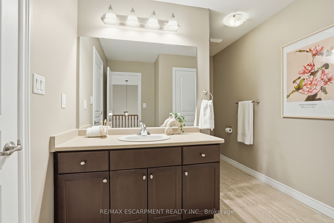
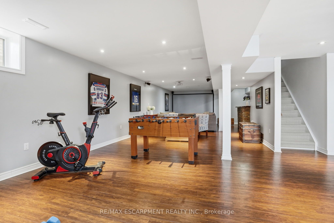
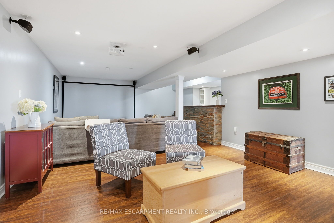
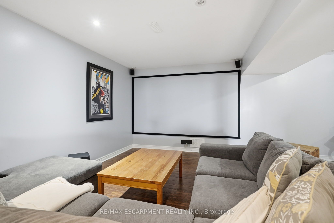
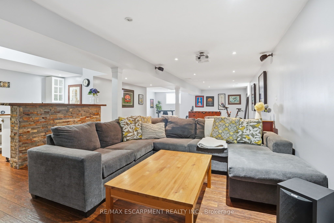
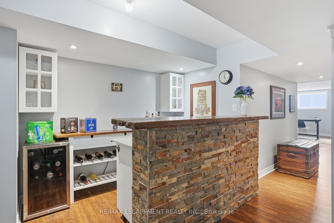
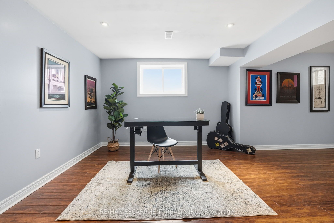
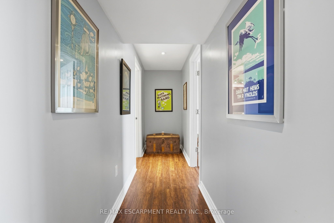
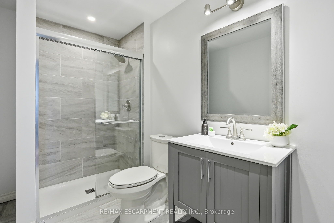
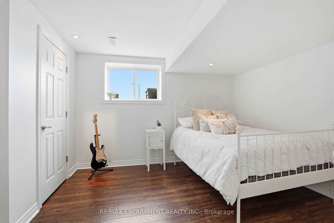
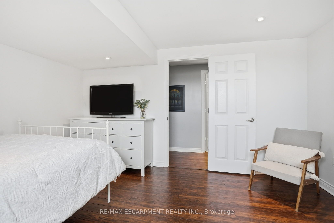
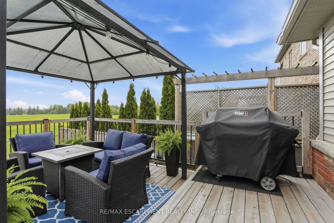
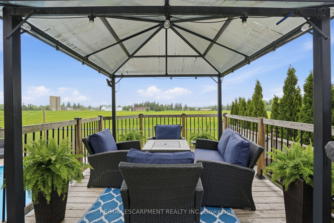
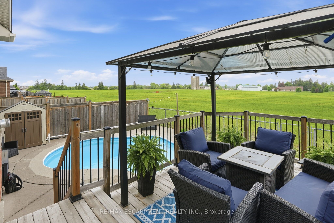
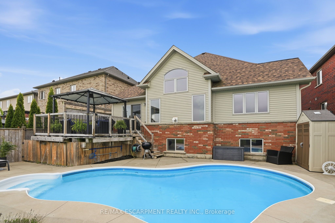
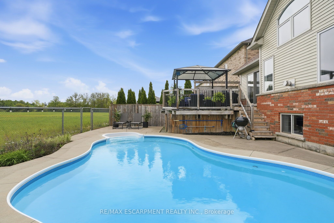
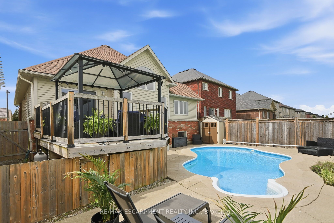
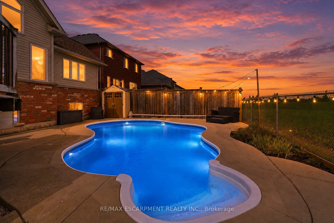
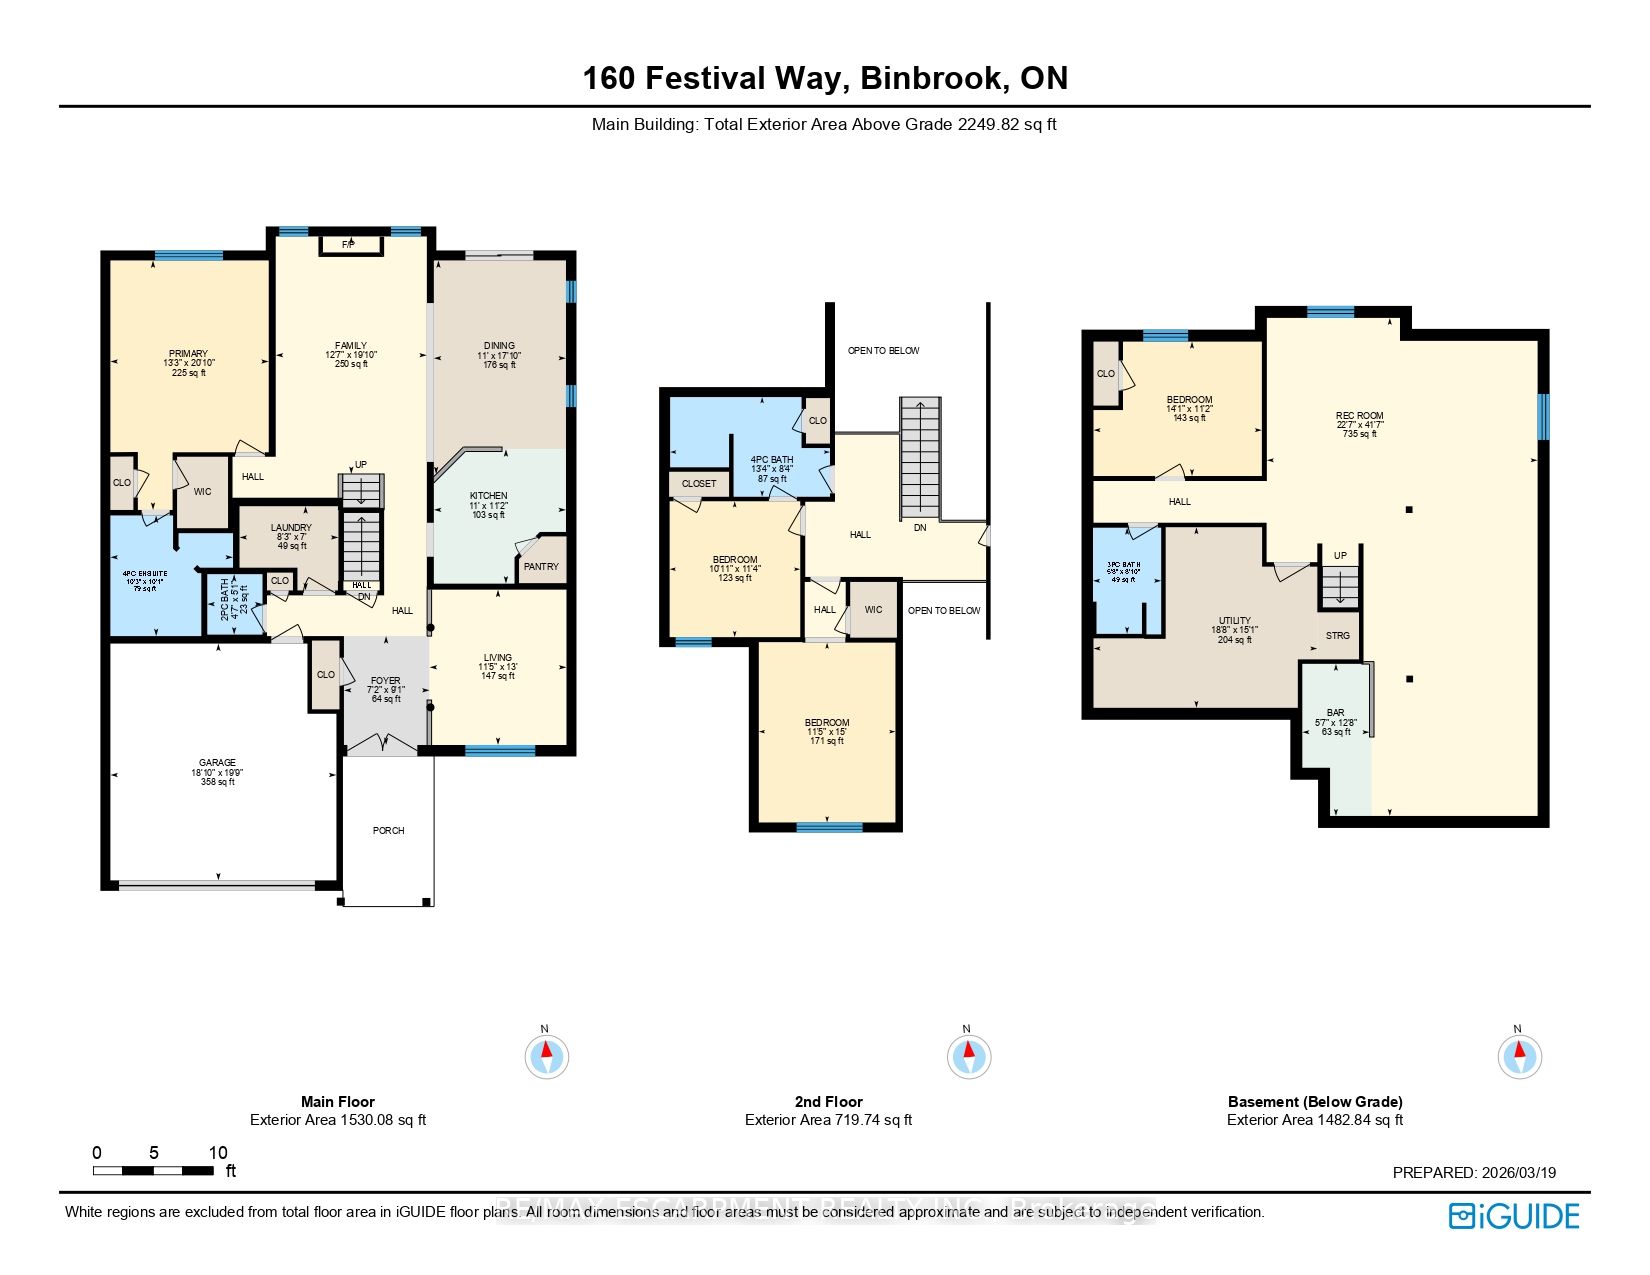
UNBELIEVABLE VALUE in this rarely offered bungaloft in the highly sought-after Fairgrounds community! Offering over 3,500 sq. ft. of finished living space, this exceptional home combines spacious, functional living with a private backyard oasis and NO REAR NEIGHBOURS. The open-concept, carpet-free main level features a beautifully updated kitchen with stone countertops, ample cabinetry and a walk-in pantry, flowing seamlessly into the dining and living areas. Soaring ceilings, a gas fireplace and expansive windows make the family room a standout, filling the space with natural light and showcasing peaceful views of the farmland beyond. A versatile front room with custom built-ins is ideal as a formal dining room, living room or home office. The spacious main-floor primary retreat features two closets and a 4-piece ensuite, while a laundry room and powder room complete the level. Upstairs are two generously sized bedrooms, including one with a walk-in closet, plus a 4-piece bathroom with semi-ensuite access. The fully finished basement offers high ceilings, lookout windows, a media room, large rec room with bar, additional bedroom and 3-piece bathroom. Outside, enjoy a heated saltwater inground pool, elevated deck with natural gas BBQ hookup and unobstructed views of the farmland beyond. A rare combination of space, privacy and an incredible setting, all close to schools, parks and major amenities.
Details
| MLS # | X13768798 |
|---|---|
| Listing Type | For Sale |
| Style | Condominium |
| Sub-Type | Resale |
| Status | Sold Conditional Escape |
| Year | 0 |
| Days On Site | 38 |
| Listing Provided By | RE/MAX ESCARPMENT REALTY INC. | X13768798 184008 |
Features
| Bed(s) | 4 |
|---|---|
| Bath(s) | 4 |
| Garage | 2 |
| Basement | Y |
| Pool | Yes |
| Acreage | 0.11 |
Interior
| Interior Features | Auto Garage Door Remote, Bar Fridge, In-Law Capability, Primary Bedroom - Main Floor, Water Heater Owned, Sump Pump |
|---|---|
| Lease To Own Equipment | None |
| Cooling | Central Air |
| Heat Source | Gas |
| Fireplace Features | Natural Gas, Family Room |
| Fireplace Yes / No | Yes |
Exterior
| Exterior Features | Privacy |
|---|---|
| Roof | Asphalt Shingle |
| Foundation Details | Poured Concrete |
| Construction Materials | Brick Veneer, Stucco (Plaster) |
Parking
| Garage Yes / No | Yes |
|---|---|
| Parking Features | Private Double |
Utilities
| Sewer | Sewer |
|---|
Taxes
| Tax Annual Amount | 6522 |
|---|---|
| Tax Legal Description | LOT 3, PLAN 62M1128 SUBJECT TO AN EASEMENT IN GROSS AS IN WE642473 SUBJECT TO AN EASEMENT FOR ENTRY UNTIL 2015/04/21 AS IN WE684406 TOGETHER WITH AN EASEMENT OVER PT LT 2, PL 62M1128, PT 2 ON 62R18688 AS IN WE684406 SUBJECT TO AN EASEMENT OVER PT 3 ON 62R18688 IN FAVOUR OF LT 4, PL 62M1128 AS IN WE684406 CITY OF HAMILTON |
| Tax Year | 2025 |
Area Information
| Province | ON |
|---|---|
| Region | Hamilton |
| City | Hamilton |
| Postal Code | L0R 1C0 |
| Area | Binbrook |
| Listing VS Median (in L0R 1C0) | |
Price: $999,900 low | high Med: $750 On site: 38 low | high Med: 44 | |
Request a showing
Request a showing
Contact
Learn More About This Property

| Province | ON |
|---|---|
| Region | Hamilton |
| City | Hamilton |
| Postal Code | L0R 1C0 |
| Area | Binbrook |
| Listing VS Median (in L0R 1C0) | |
Price: $999,900 low | high Med: $750 On site: 38 low | high Med: 44 | |