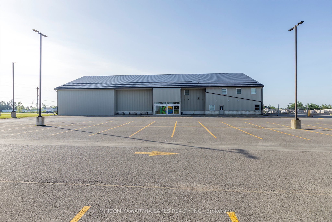
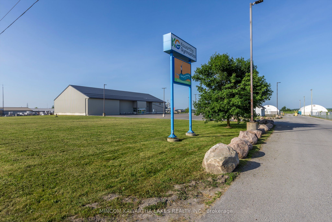
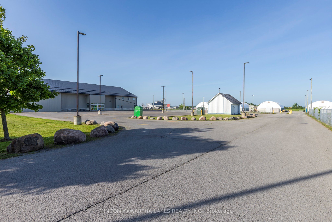
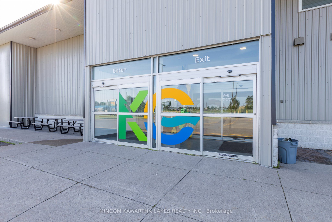
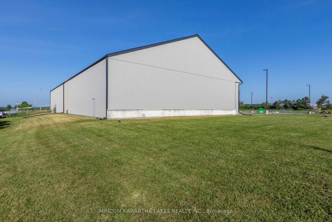
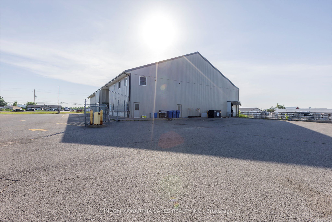
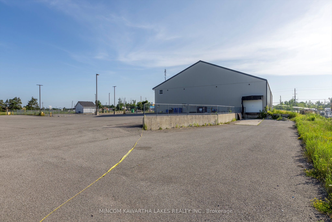
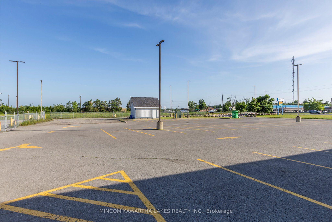
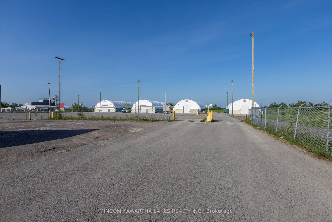
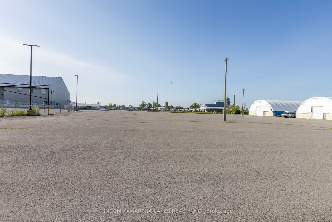
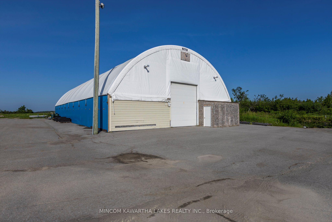
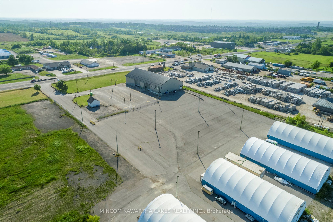
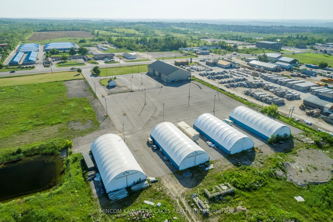
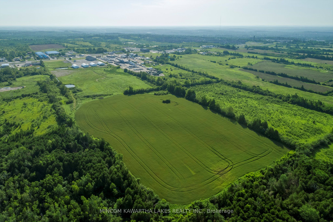
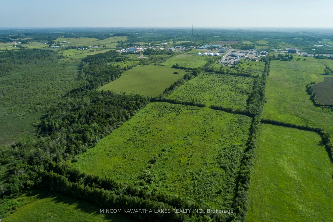
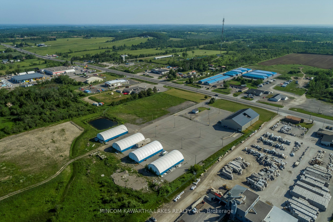
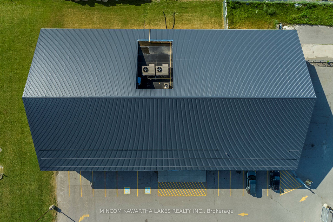
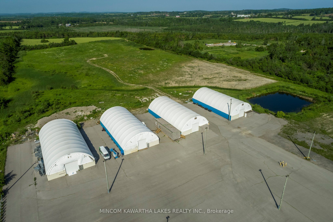
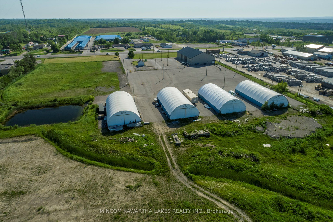
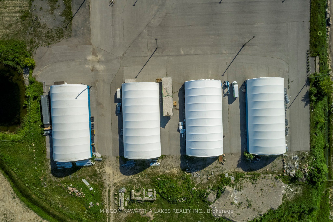
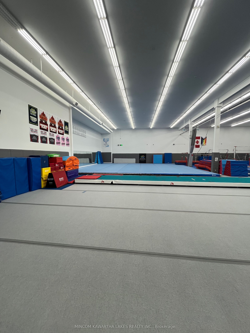
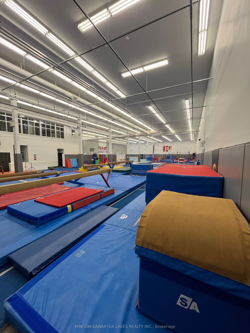
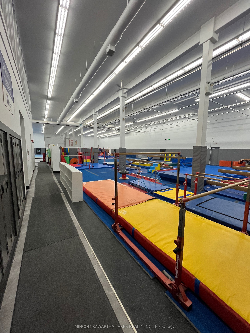
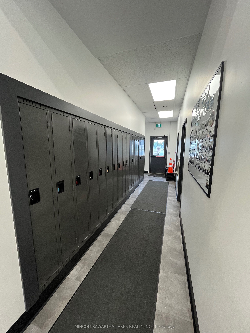
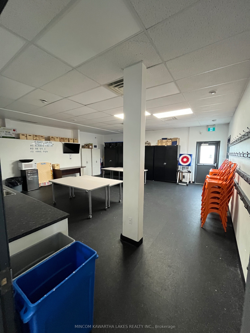
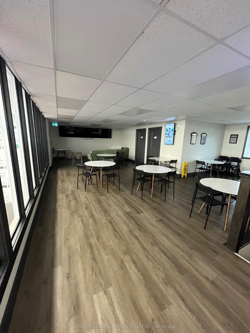
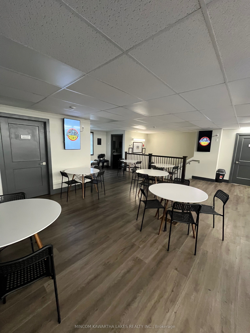
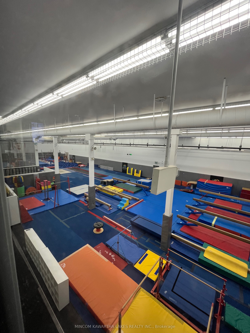
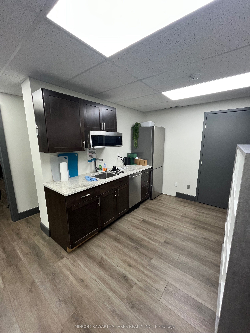
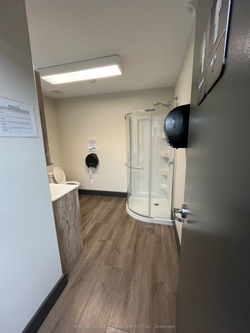
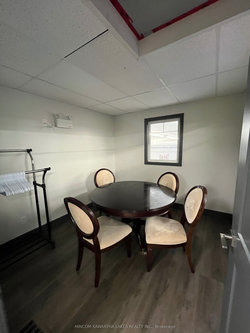
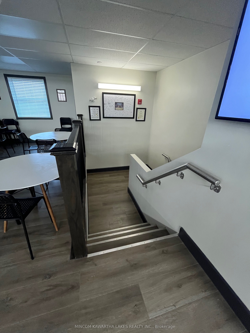
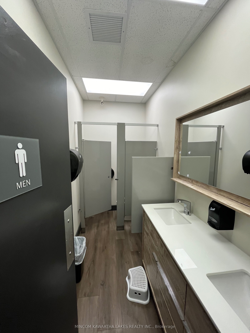
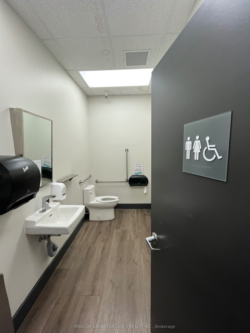
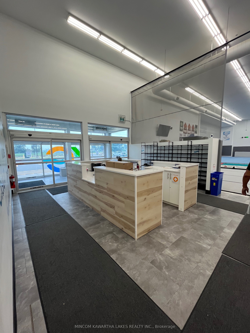
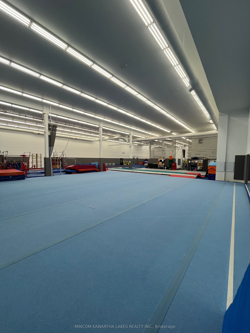
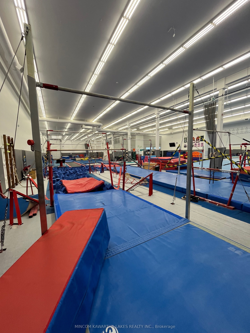
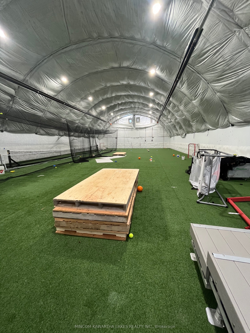
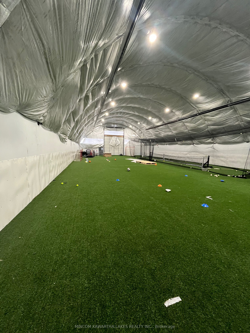
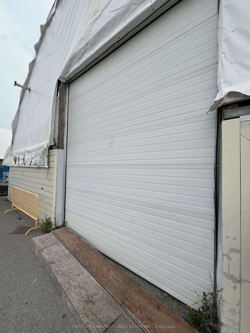
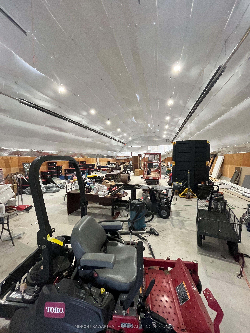
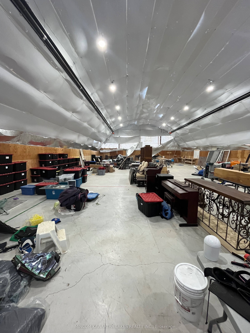
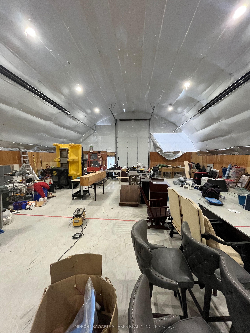
Opportunity to Purchase a Prime Development Property with Significant Multiple Tenanted Income. Property Consists of 13,600 SF of Retail/Warehouse space, 20 Ft Clear Height (currently on a 10 year lease with renewal options) 1,400 SF of Second Level Office, Truck Level Loading Dock W/ Shipping Area. Acres of Lined Paved Parking Lot and Paved Storage Yard That is Partially Fenced, Over Head Canopy Lighting. 3 Phase Power on Site. Storm Water Management Ponds and on Site Water Hydrant. Includes 4 - 5,000 Sqft Quonset Huts W/ Hydro, Tenant Occupied. Total Property is 74.5 Acres with Approximately 10 Acres Zoned C1-423, 10 Acres Official Plan Commercial and 50 Acres Agricultural. Significant Upside Revenue Stream to Continue with Sports Complex plans and a Large Format Sports Dome May be Available to Purchase Separately. Available Upon Signed CA are Income and Expense Statements, 2019 Phase 1 Environmental Report, and Other Related Documents.
Details
MLS #
X12245365
Listing Type
For Sale
Sub-Type
Resale
Status
Extension
Year
0
Days On Site
479
Listing Provided By
MINCOM KAWARTHA LAKES REALTY INC. | X12245365 405900
Features
SQ Feet
3,245,263
Acreage
74.50
Interior
Cooling
Yes
Exterior
Community Features
Major Highway
Security Features
Yes
Utilities
Utilities
Yes
Taxes
Tax Annual Amount
24202.17
Tax Assessed Value
1542000
Tax Type
Annual
Tax Legal Description
PT NE 1/4 LT 5 CON W COMMUNICATION RD SMITH; PT NW 1/4 LT 5 CON W COMMUNICATION RD SMITH AS IN T13692, EXCEPT PT 1, R216561 ; SMITH-ENNISMORE
Tax Year
2024
Area Information
Province
ON
Region
Peterborough
City
Selwyn
Postal Code
K9J 6X2
Area
Selwyn
Sourced by Back At You
MLS Number: X12245365
X12245365 405900
MINCOM KAWARTHA LAKES REALTY INC.
Request a showing
Request a showing
MLS Internet Data Exchange (IDX) information is provided exclusively for consumers’ personal, non-commercial use and may not be used for any purpose other than to identify prospective properties consumers may be interested in purchasing, and that the data is deemed reliable but is not guaranteed accurate by the Toronto Real Estate Board.