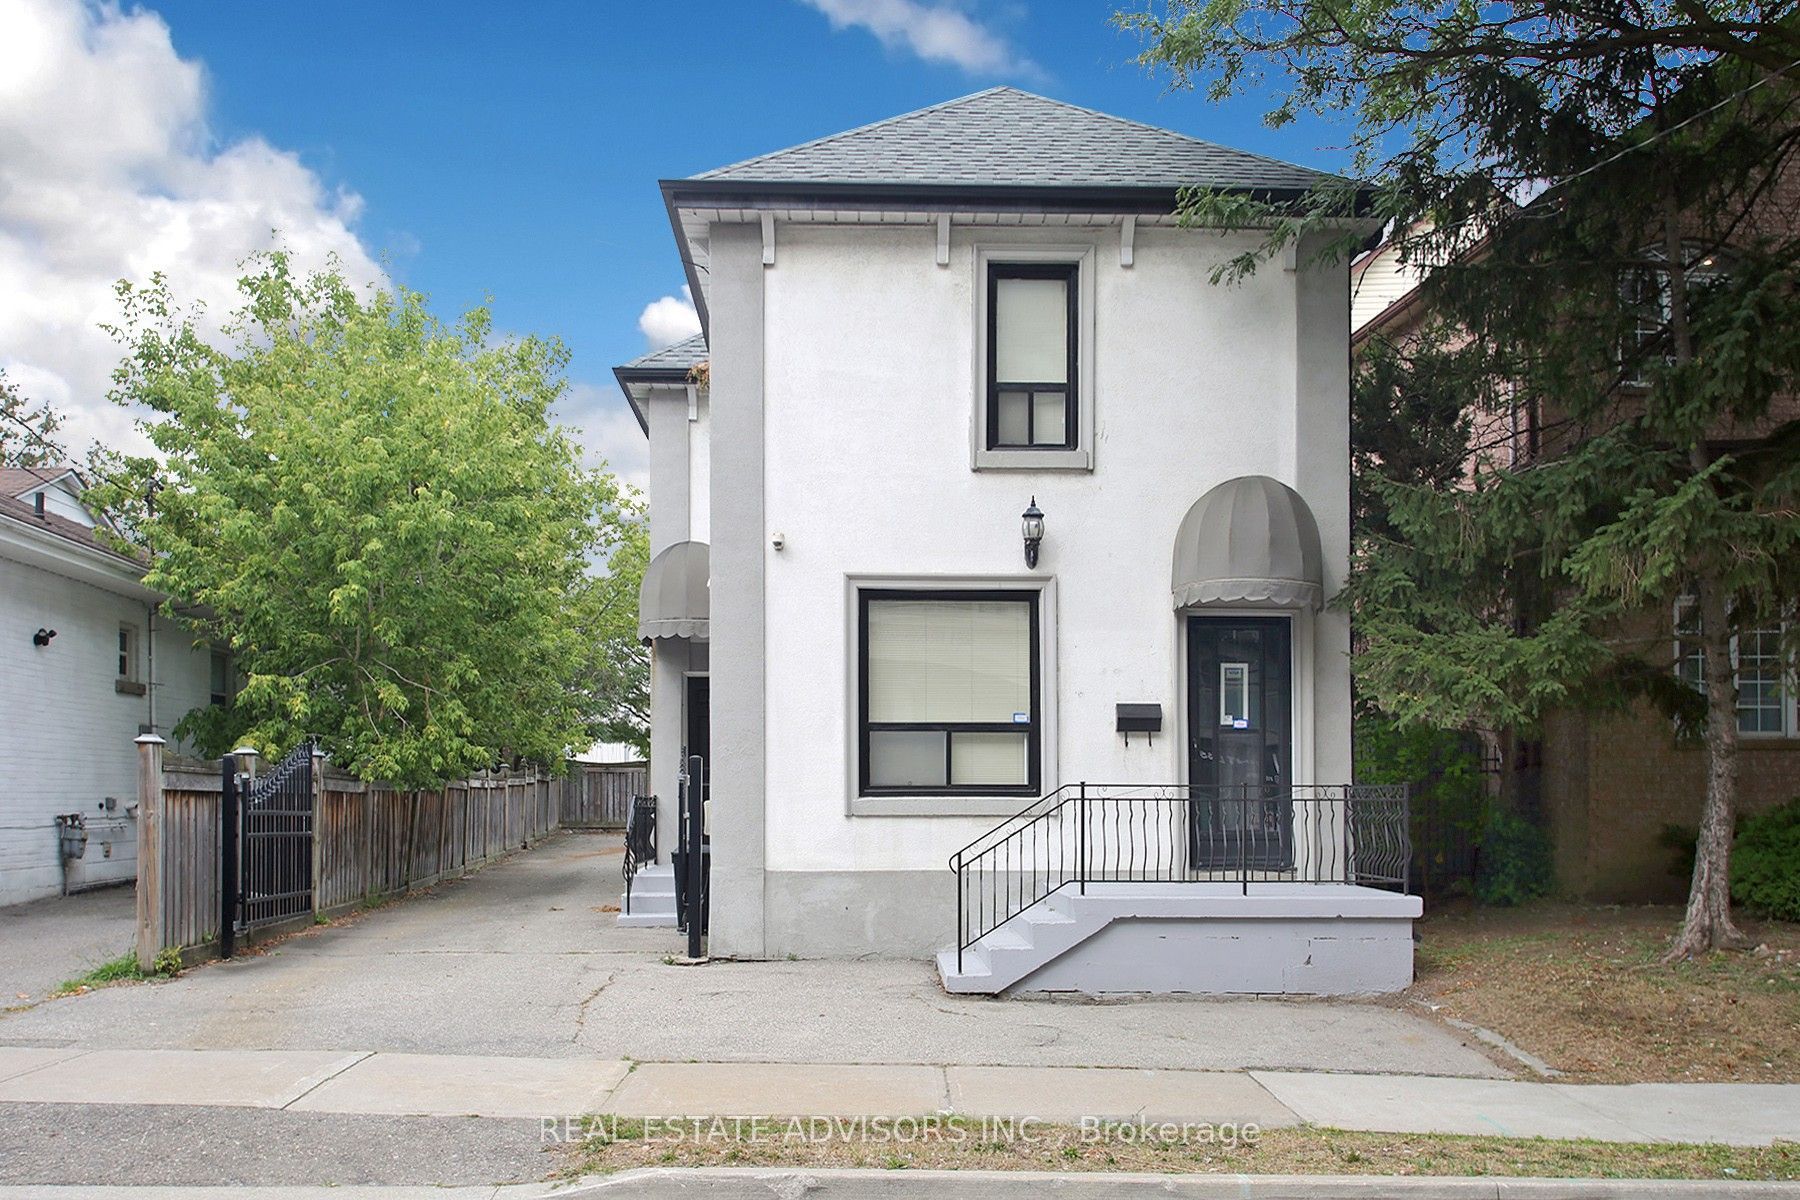
153 Clarence Street,Vaughan, ON L4L 1L4
Vaughan, ON L4L 1L4




Description
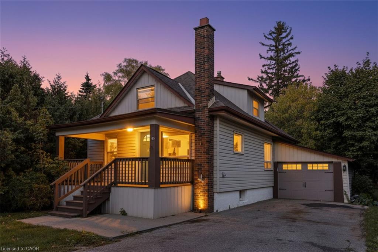
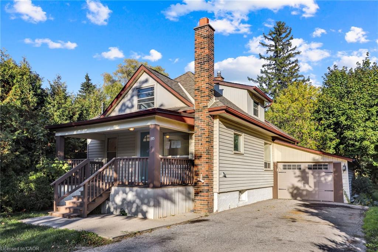
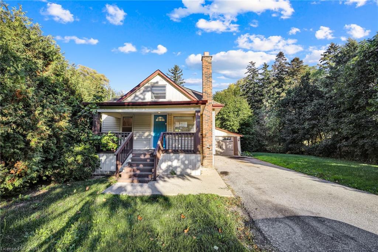
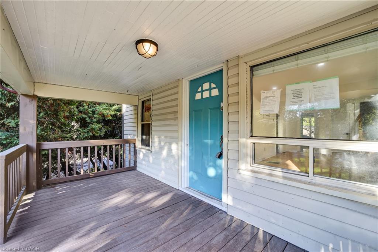
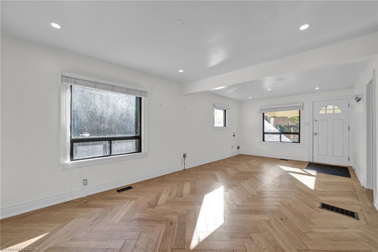
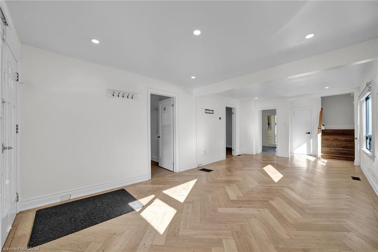
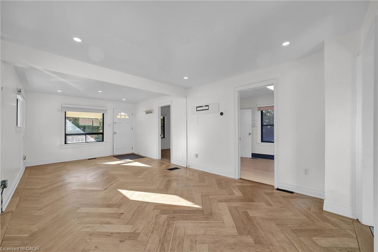
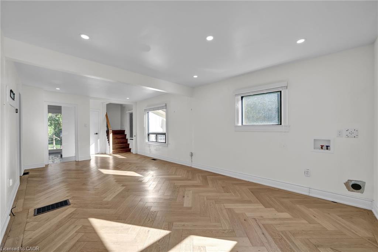
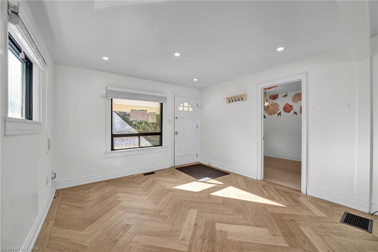
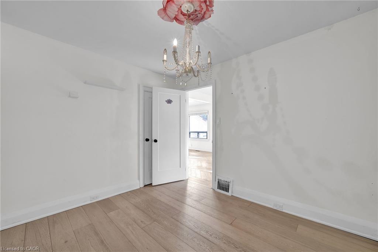
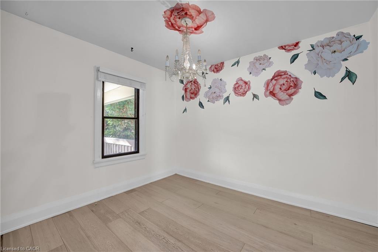
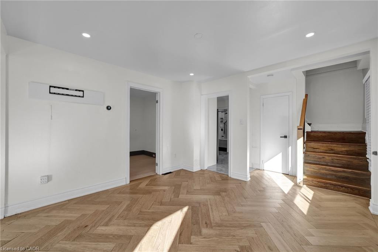
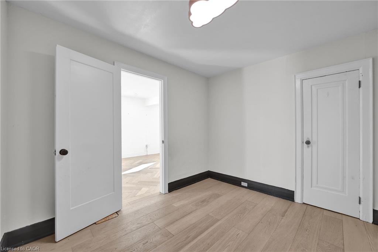
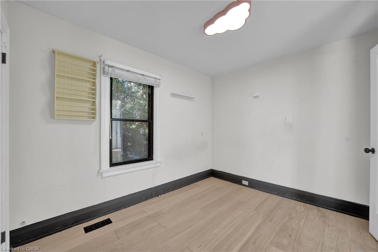
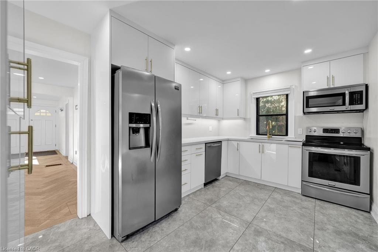
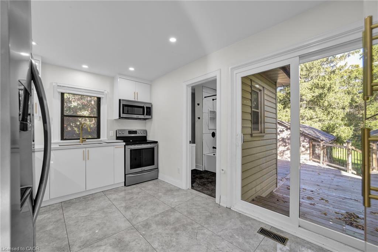
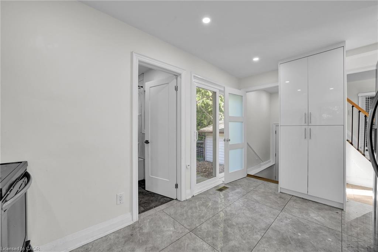
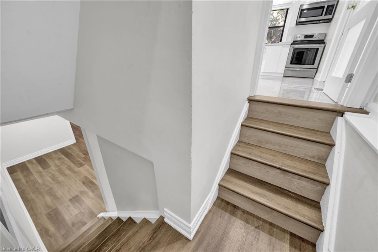
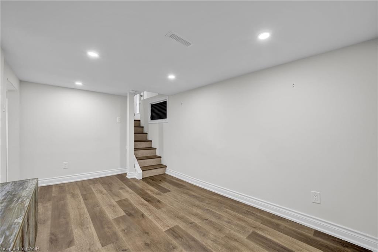
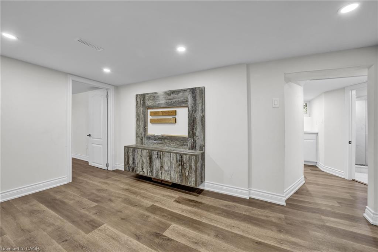
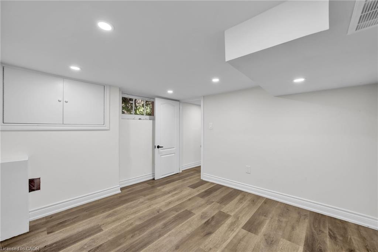
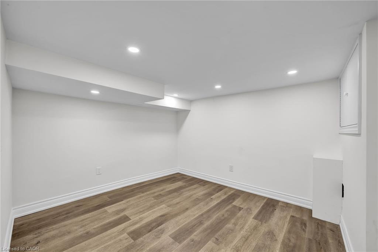
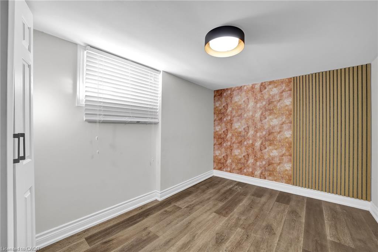
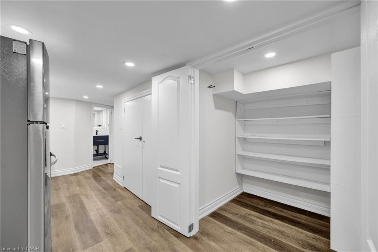
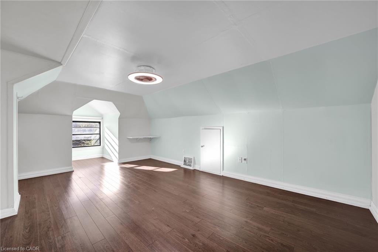
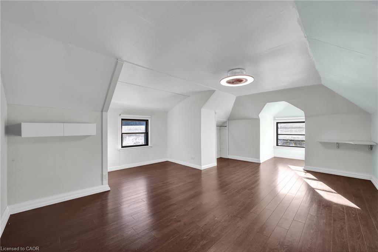
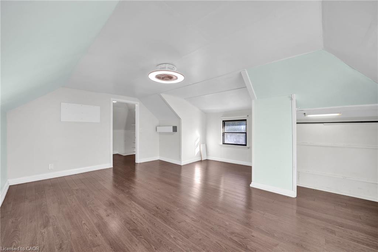
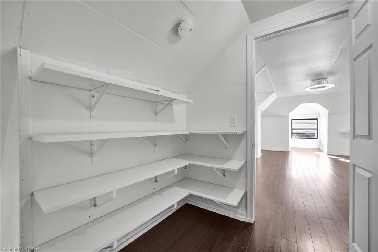
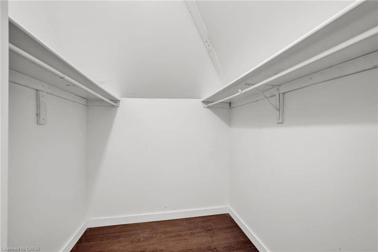
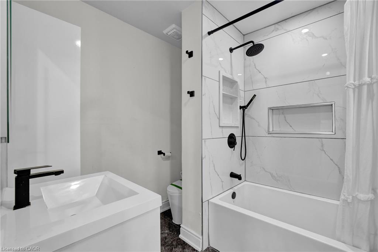
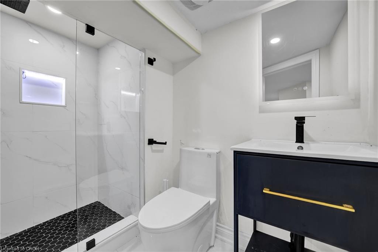
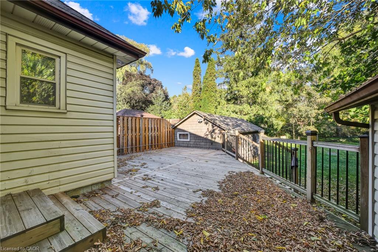
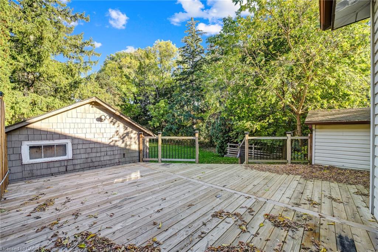
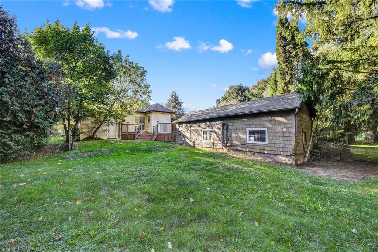
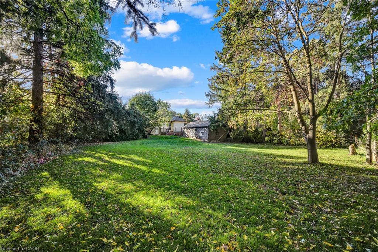
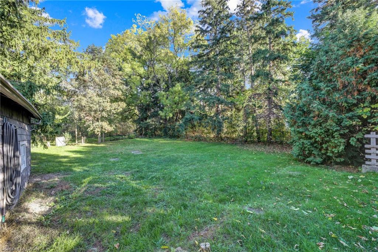
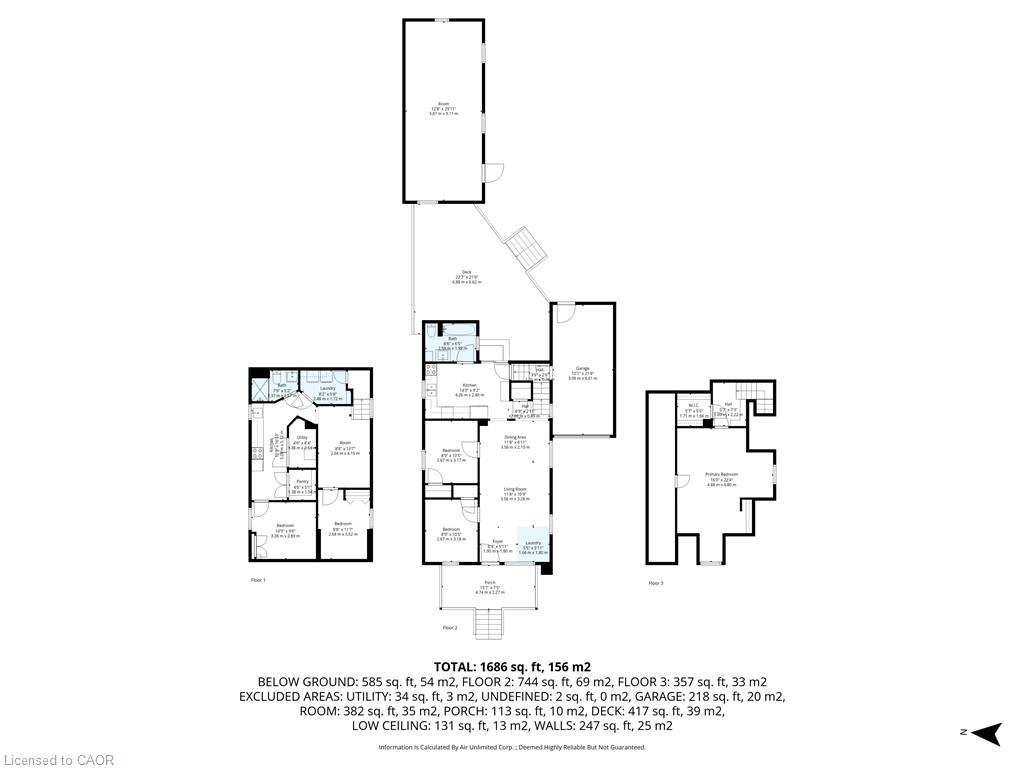
Ravine-Backing Family Oasis in West Woodbridge! Nestled on an exceptionally deep 41 x 187 ft. lot enveloped by mature trees and a tranquil ravine setting, this charming 1.5-storey detached home offers the perfect blend of serenity and convenience in a sought-after West Woodbridge neighborhood. Step inside to an inviting interior boasting a newly renovated modern kitchen and updated bathrooms that seamlessly blend style and function. The main floor features two bright bedrooms, while the entire upper level is dedicated to a spacious primary bedroom retreat. The fully finished basement with a separate entrance is an incredible asset, complete with two bedrooms, a second kitchen, a recreation room, and a full bathroom ideal for an in-law suite or potential rental income. Outdoor living is exceptional: enjoy your privacy on the newly built, expansive deck overlooking the sprawling backyard that leads down toward the Humber River. Enjoy unmatched convenience with schools, parks, shopping, and major highways just moments away. This move-in ready home is a rare find! Book your private showing today.
Details
| MLS # | 40849652 |
|---|---|
| Listing Type | For Sale |
| Style | House |
| Sub-Type | Resale |
| Status | Active |
| Days On Site | 25 |
| Listing Provided By | CMI REAL ESTATE INC | Bryan Jaskolka |
Features
| Bed(s) | 5 |
|---|---|
| Bath(s) | 2 Total |
| SQ Feet | 1,653 |
| Garage | 1 |
| Basement | Y |
| Story(s) | 1 |
| Zoning | R3 |
| Acreage | 0.18 |
| Property View | Yes |
Interior
| Appliances | Refrigerator, Stove, Washer |
|---|---|
| Rooms Total | 14 |
| Interior Features | In-Law Floorplan |
| Cooling | Central Air |
| Cooling Yes / No | No |
| Heating | Forced Air, Natural Gas |
| Heating Yes / No | Yes |
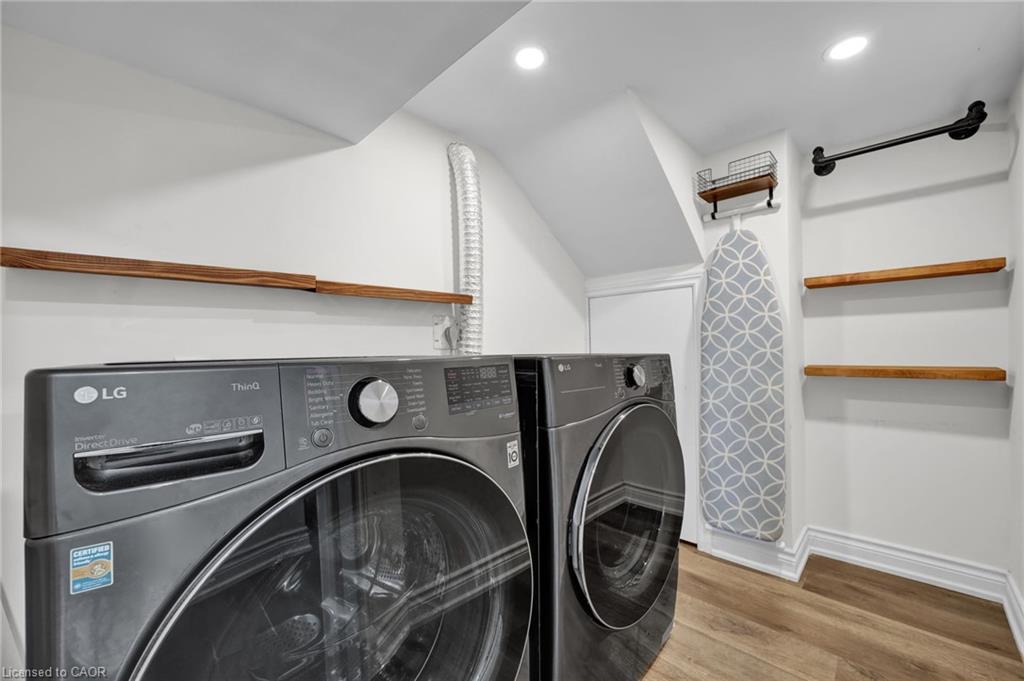
| Laundry Features | Laundry Room |
Exterior
| Lot Features | Urban, Highway Access, Major Highway, Public Transit, Ravine, Rec./Community Centre, Schools, Shopping Nearby, Trails, View from Escarpment, Visual Exposure |
|---|---|
| Construction Materials | Aluminum Siding, Vinyl Siding |
| Roof | Asphalt Shing |
| Foundation Details | Concrete Perimeter |
Parking
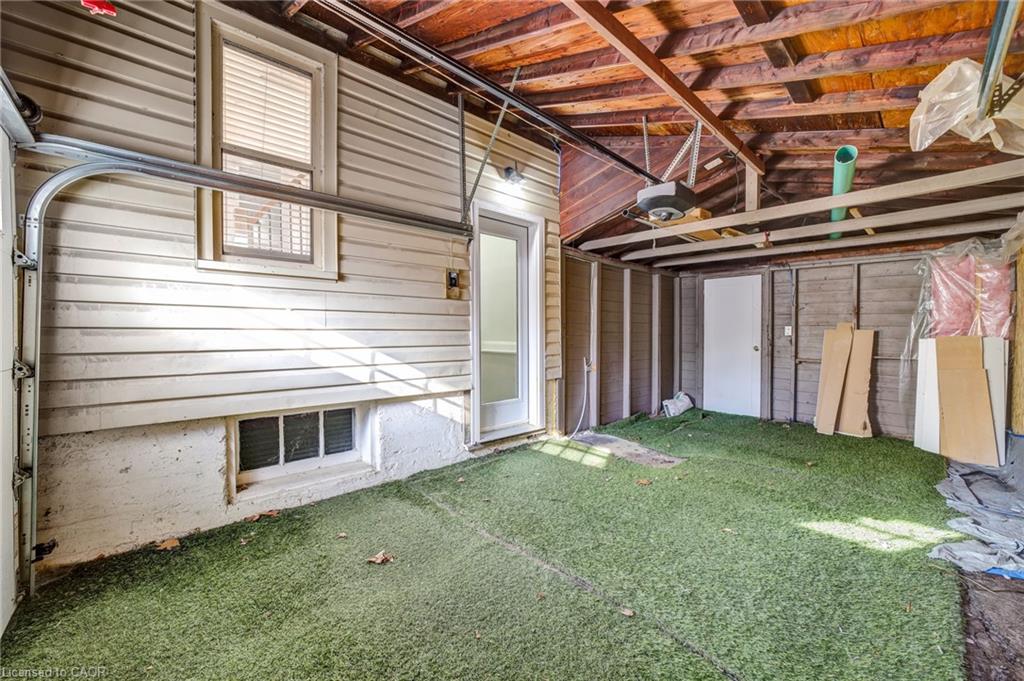
| Garage Spaces | 1 |
|---|---|
| Parking Features | Attached Garage |
| Open Parking Yes / No | Yes |
| Attached Garage Yes / No | Yes |
Utilities
| Sewer | Sewer (Municipal) |
|---|
Taxes
| Tax Annual Amount | 5253 |
|---|
Area Information
| Province | ON |
|---|---|
| Region | York |
| City | Vaughan |
| Postal Code | L4L 1L4 |
| Area | Vaughan |
| Subarea | Vaughan |
| Community Name | Vaughan |
| Listing VS Median (in Vaughan) | |
Price: $999,000 low | high Med: $1,599,450 sqft: 1,653 low | high Med: 3,384 $ / sqft: $604 low | high Med: $489 On site: 25 low | high Med: 98 | |
Request a showing
Request a showing
Contact
Learn More About This Property

| Province | ON |
|---|---|
| Region | York |
| City | Vaughan |
| Postal Code | L4L 1L4 |
| Area | Vaughan |
| Subarea | Vaughan |
| Community Name | Vaughan |
| Listing VS Median (in Vaughan) | |
Price: $999,000 low | high Med: $1,599,450 sqft: 1,653 low | high Med: 3,384 $ / sqft: $604 low | high Med: $489 On site: 25 low | high Med: 98 | |