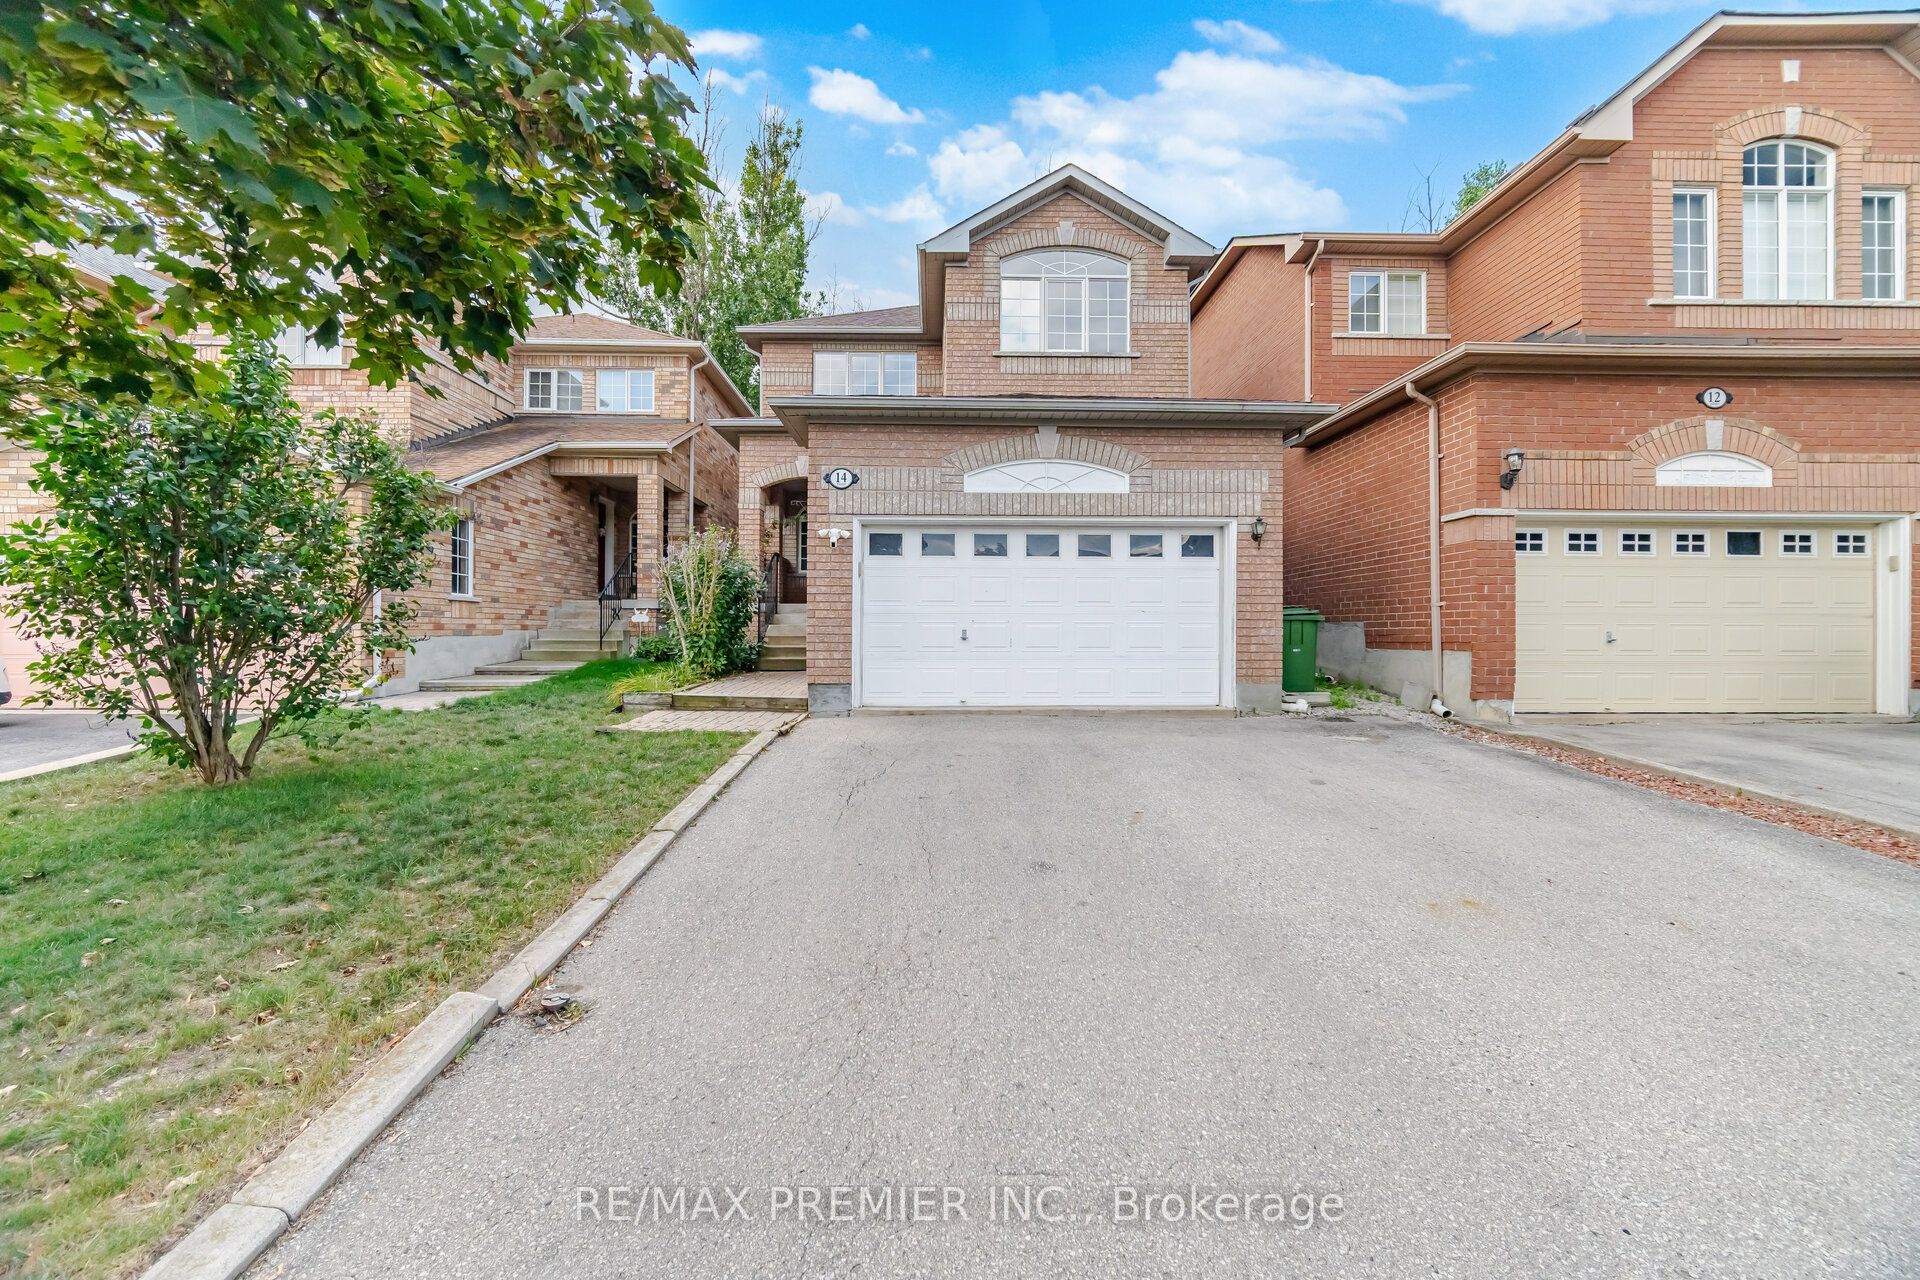
14 Crestridge Drive,Caledon, ON L7E 2T7
Caledon, ON L7E 2T7

Description
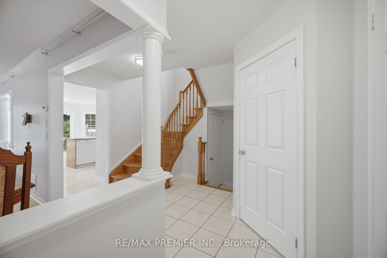
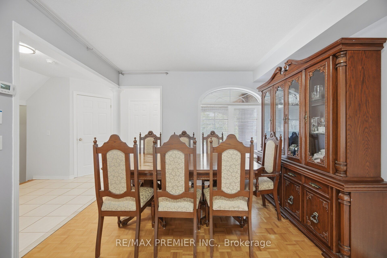
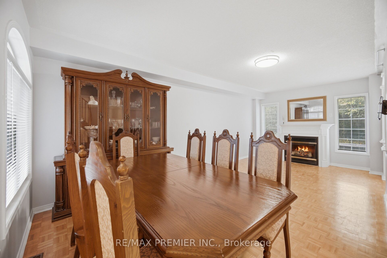
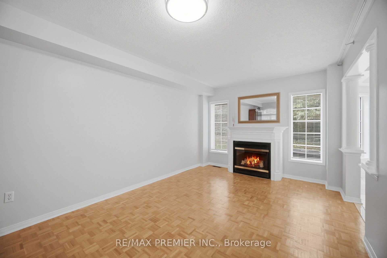
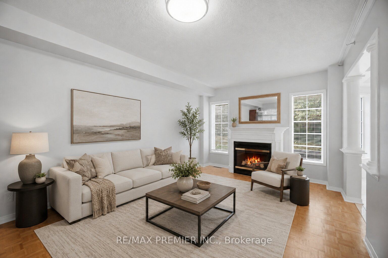
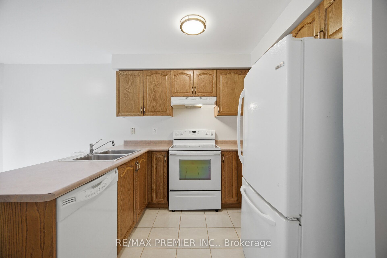
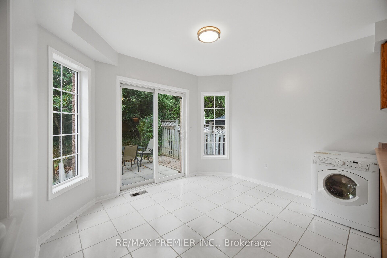
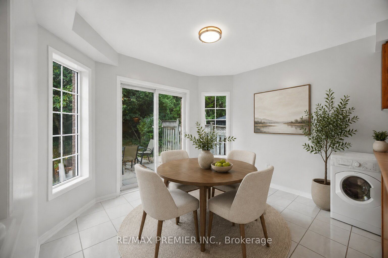
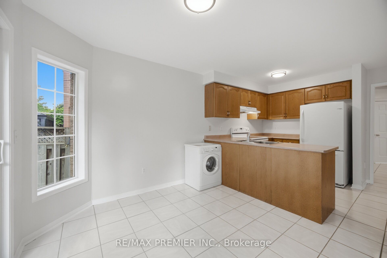
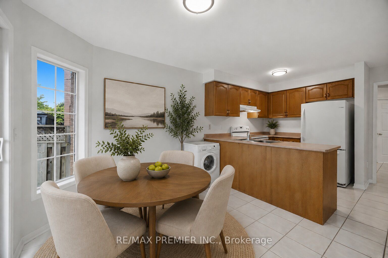
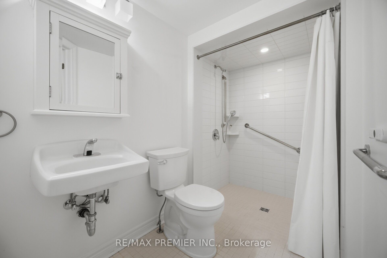
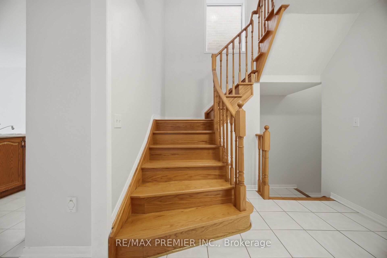
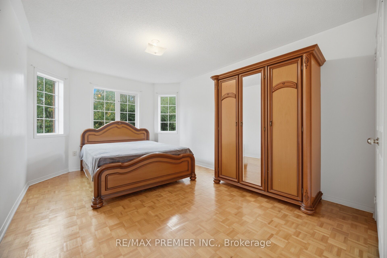
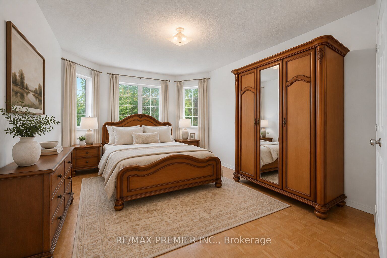
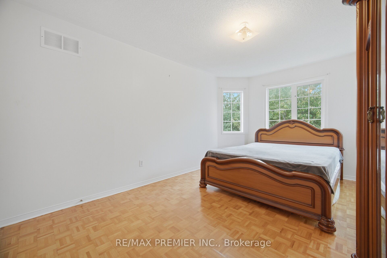
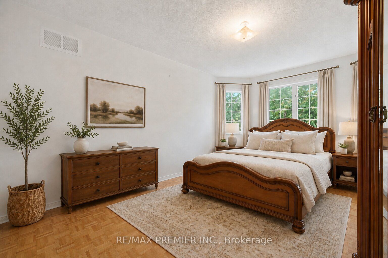
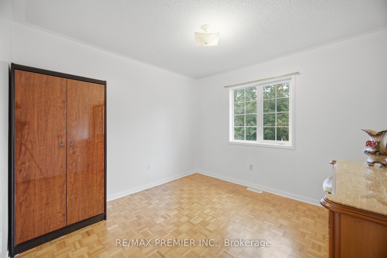
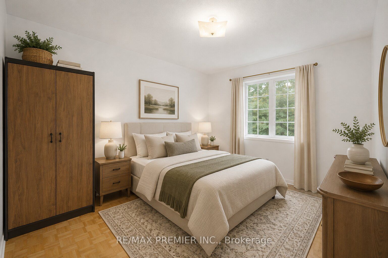
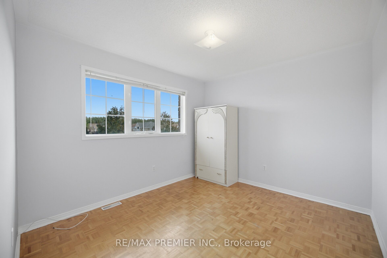
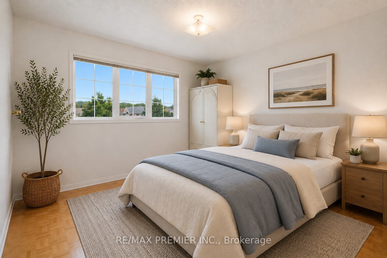
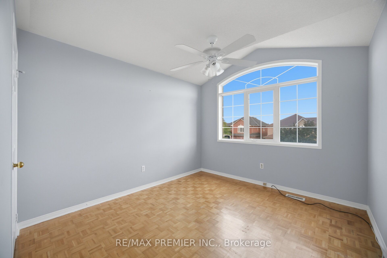
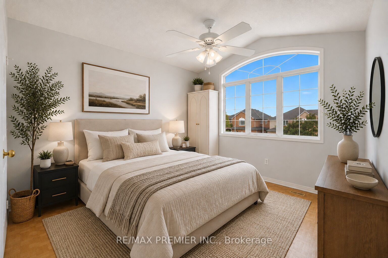
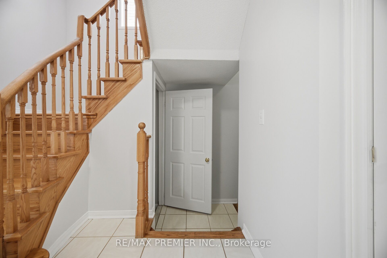
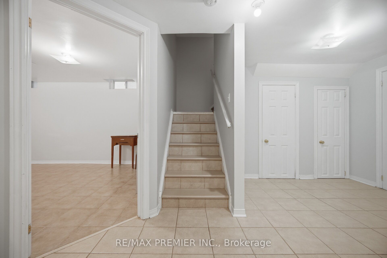
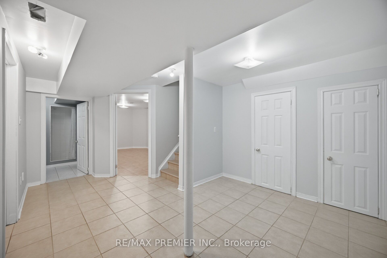
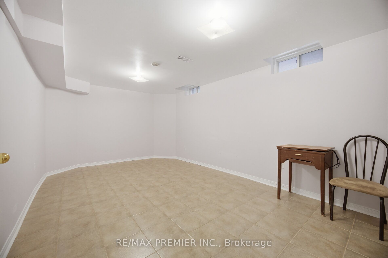
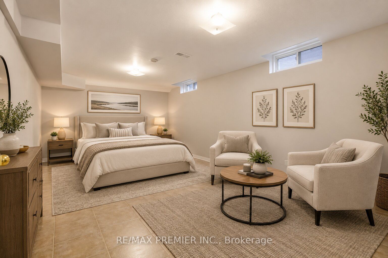
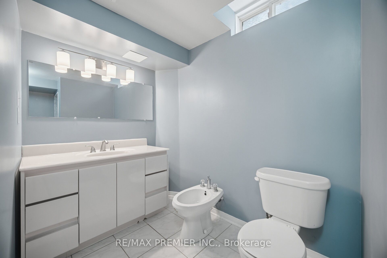
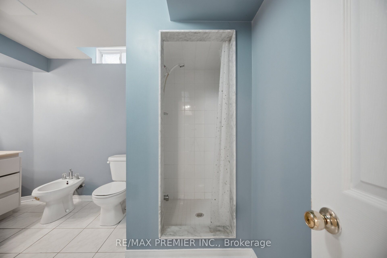
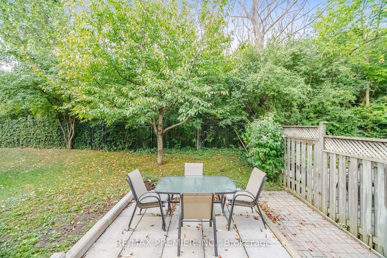
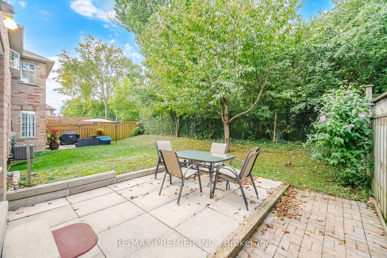
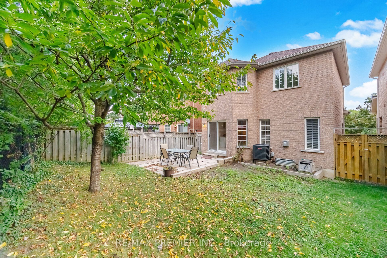
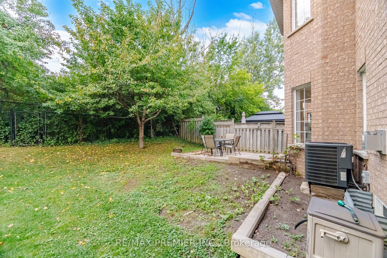
4 Bed 3 Bath Detached Home In Bolton's Highly Sought-After North Hill Community. Over 1,576 Sq. Ft. Of Above-Grade Living Space Plus A Finished Basement. Private Backyard With No Homes Directly Behind. Steps To The Park In A Family-Friendly Neighborhood. Original Owners Since The Home Was Built, With Pride Of Ownership Evident Throughout. The Bright And Functional Main Floor Offers Spacious Living And Dining Areas, An Eat-In Kitchen And A Convenient 3-Piece Bath With Walk-In Shower. Upstairs You'll Find 4 Well-Sized Bedrooms With Plenty Of Room For The Family. The Finished Basement Features A Versatile Room That Can Be Used As An Additional Bedroom Or Recreation Room, Along With A Bathroom, Laundry Area And Plenty Of Storage. Enjoy Added Backyard Privacy With No Homes Directly Behind-An Ideal Setting For Entertaining, Relaxing Or Spending Time Outdoors. Furnace, Central Air Conditioning And Asphalt Shingles Replaced In 2018, With The Rental Hot Water Tank Replaced In 2025. A Solid, Well-Maintained Home Offering An Excellent Opportunity To Update And Personalize To Your Own Taste In One Of Bolton's Most Desirable Established Neighborhoods, Close To Parks, Schools, Shopping And Amenities.
Details
| MLS # | W13802724 |
|---|---|
| Listing Type | For Sale |
| Style | House |
| Sub-Type | Resale |
| Status | New |
| Year | 0 |
| Days On Site | 16 |
| Listing Provided By | RE/MAX PREMIER INC. | W13802724 043900 |
Features
| Bed(s) | 5 |
|---|---|
| Bath(s) | 3 |
| Garage | 2 |
| Basement | Y |
| Story(s) | 2 |
| Acreage | 0.07 |
Interior
| Interior Features | Auto Garage Door Remote, Central Vacuum, Water Meter |
|---|---|
| Cooling | Central Air |
| Heat Source | Gas |
| Fireplace Yes / No | Yes |
Exterior
| Roof | Asphalt Shingle |
|---|---|
| Foundation Details | Concrete |
| Construction Materials | Brick |
Parking
| Garage Yes / No | Yes |
|---|---|
| Parking Features | Private Double |
Utilities
| Sewer | Sewer |
|---|
Taxes
| Tax Annual Amount | 5313.74 |
|---|---|
| Tax Legal Description | LOT 58, PLAN 43M1372, CALEDON. S/T ROW IN FAVOUR OF LT 57 PL 43M1372 OVER PT LT 58 PL 43M1372, DES. PT 8 PL 43R24425 AS IN LT2094901. T/W ROW OVER PT LT 59 PL 43M1372, DES. PT 9 PL |
| Tax Year | 2026 |
Area Information
| Province | ON |
|---|---|
| Region | Peel |
| City | Caledon |
| Postal Code | L7E 2T7 |
| Area | Bolton North |
| Listing VS Median (in L7E 2T7) | |
Price: $899,900 low | high Med: $0 On site: 16 low | high Med: | |
Request a showing
Request a showing
Contact
Learn More About This Property

| Province | ON |
|---|---|
| Region | Peel |
| City | Caledon |
| Postal Code | L7E 2T7 |
| Area | Bolton North |
| Listing VS Median (in L7E 2T7) | |
Price: $899,900 low | high Med: $0 On site: 16 low | high Med: | |