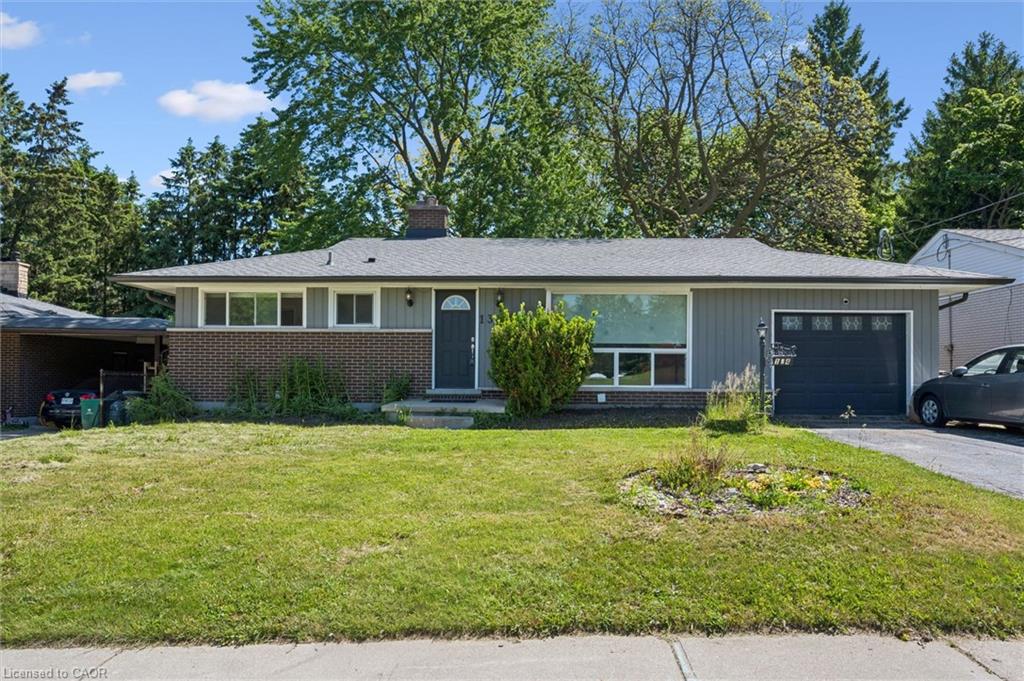
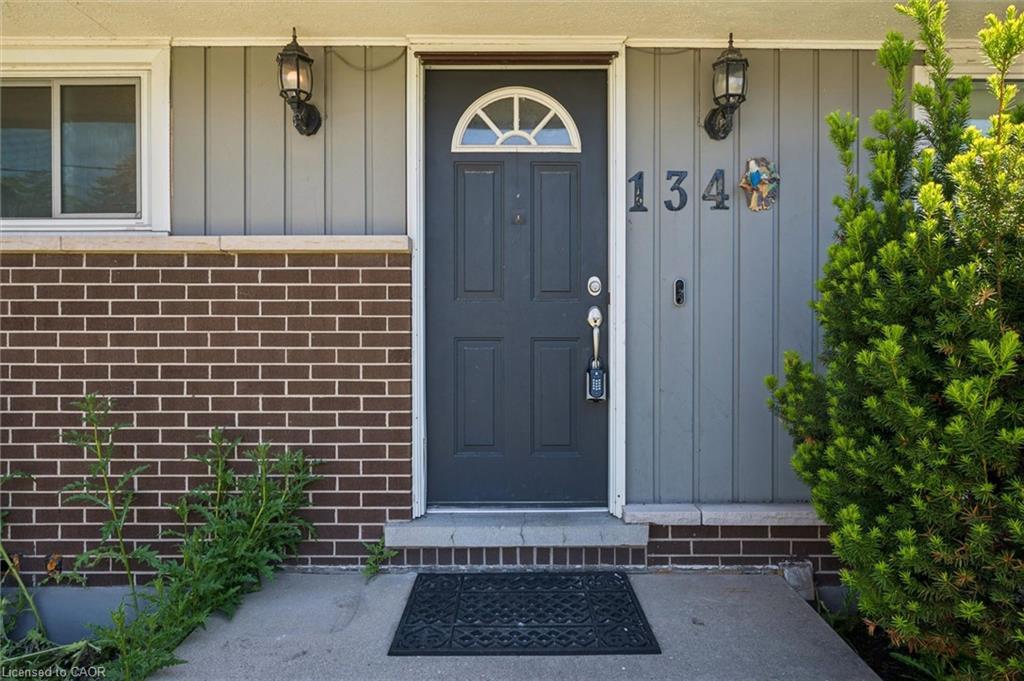
134 Westmount Road E,Kitchener, ON N2M 4Y5
Kitchener, ON N2M 4Y5

Description
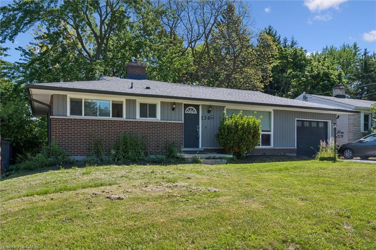
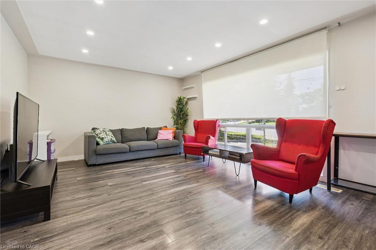
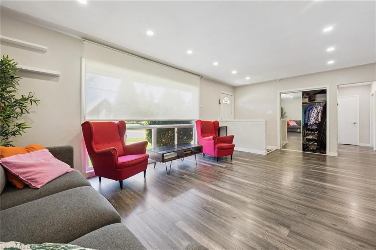
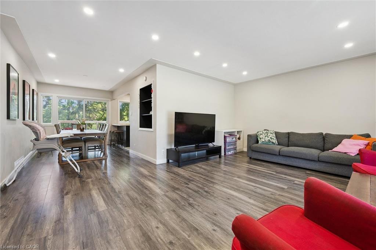
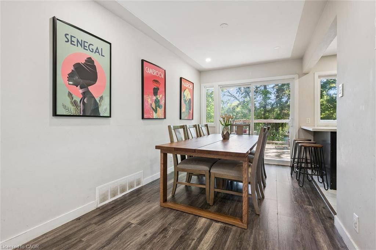
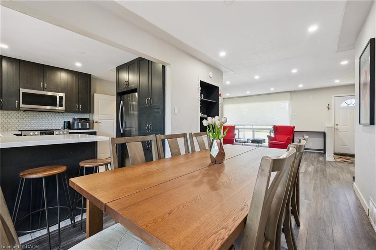
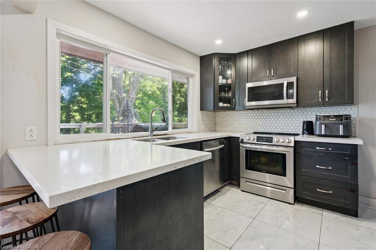
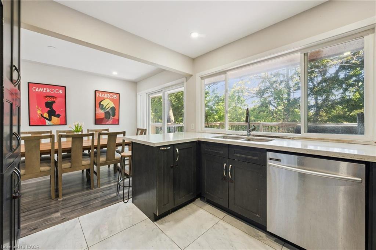
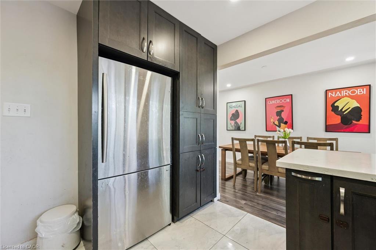
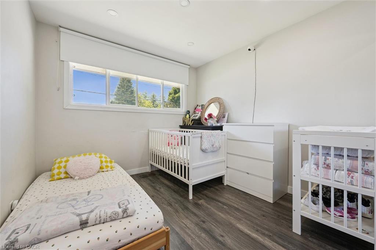
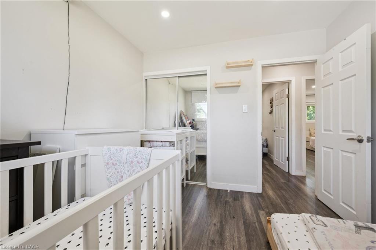
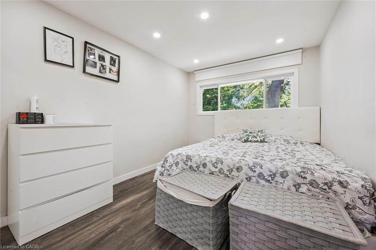
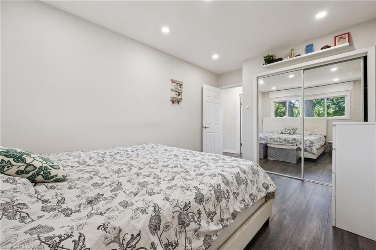
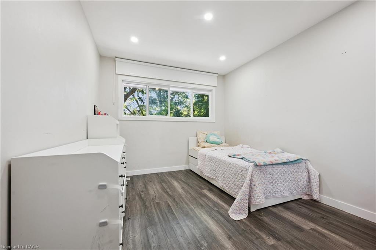
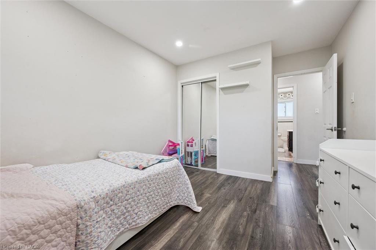
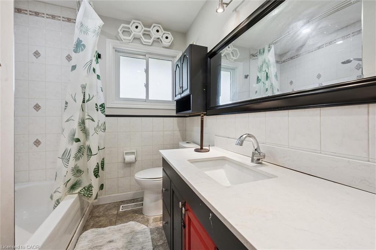
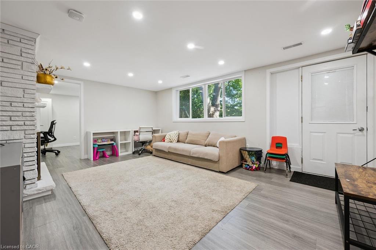
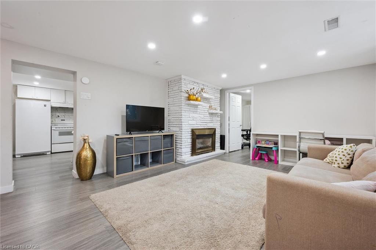
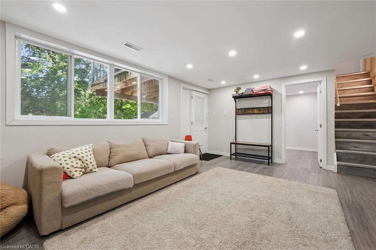
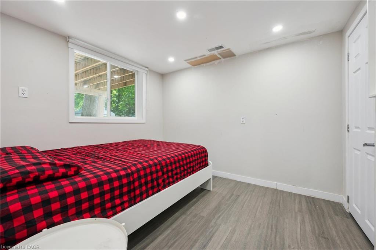
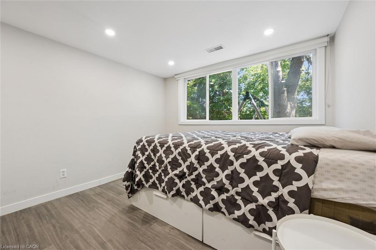
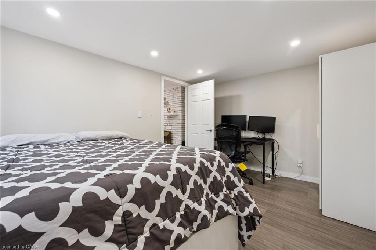
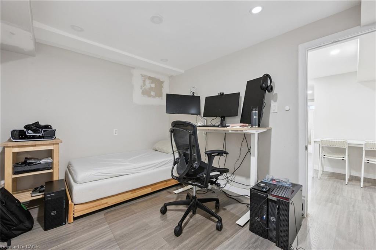
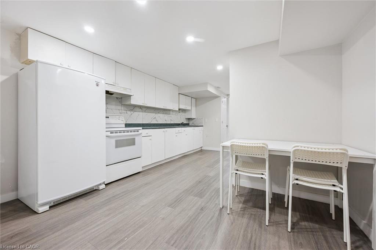
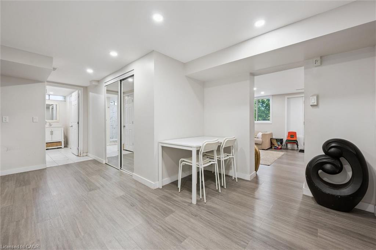
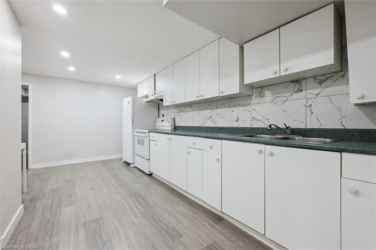
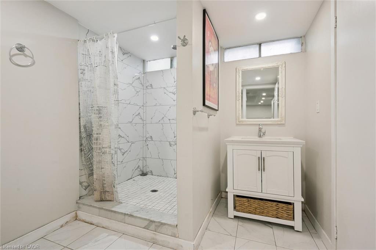
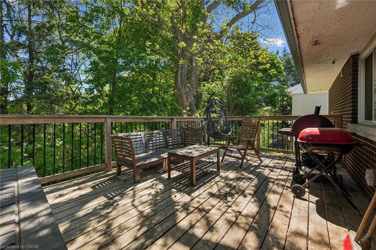
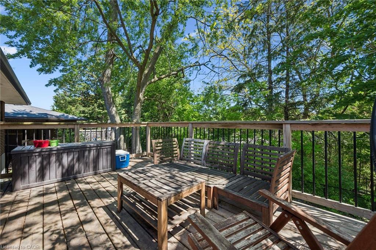
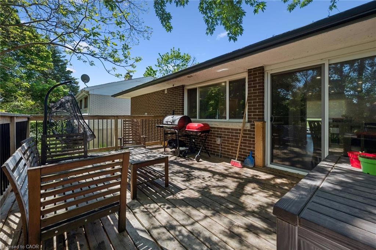
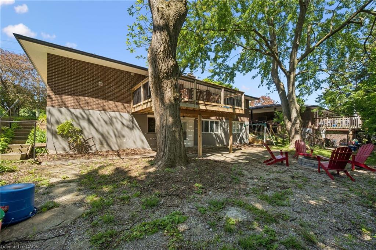
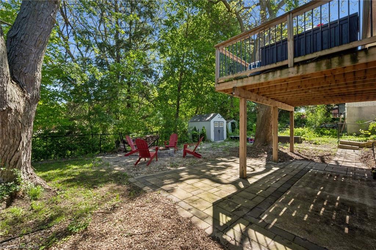
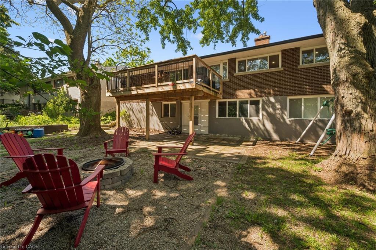
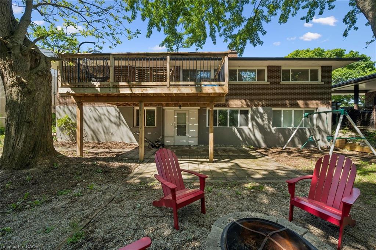
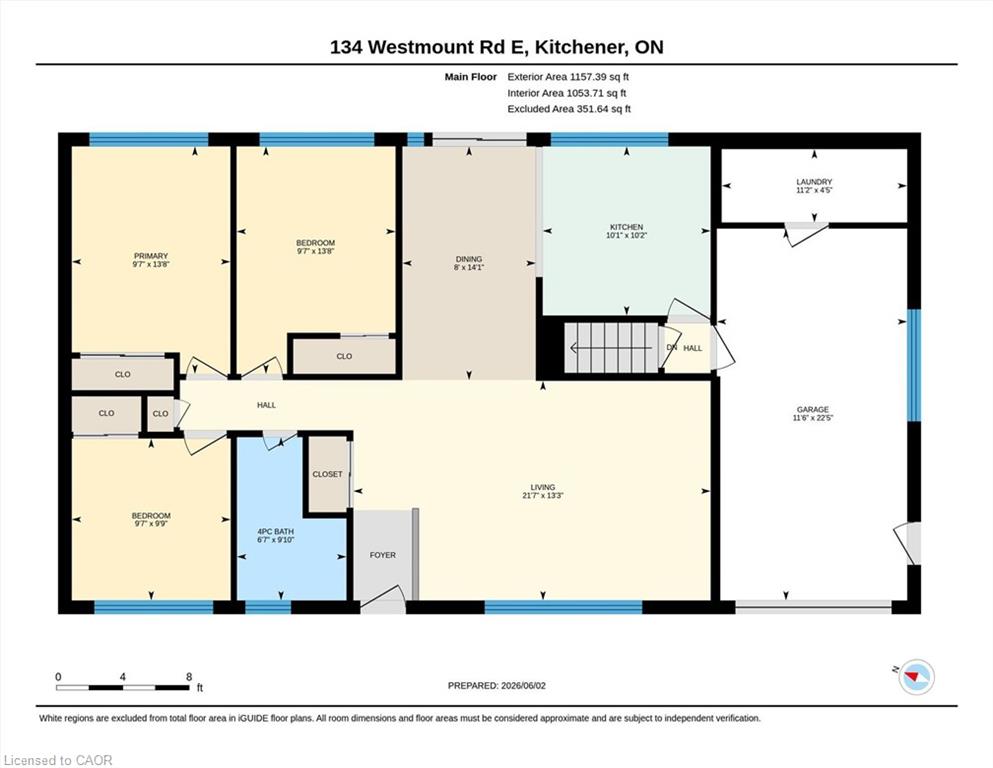
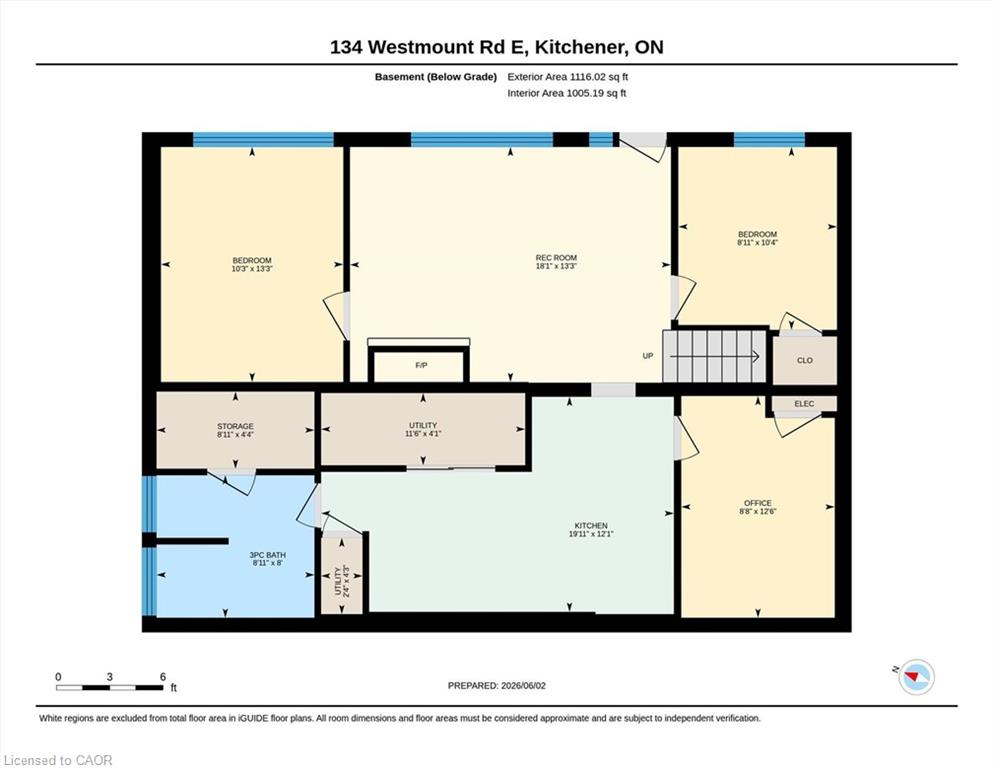
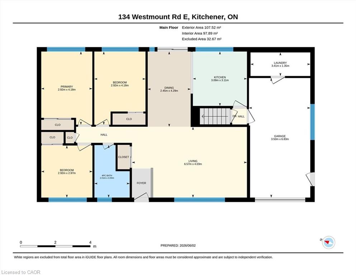
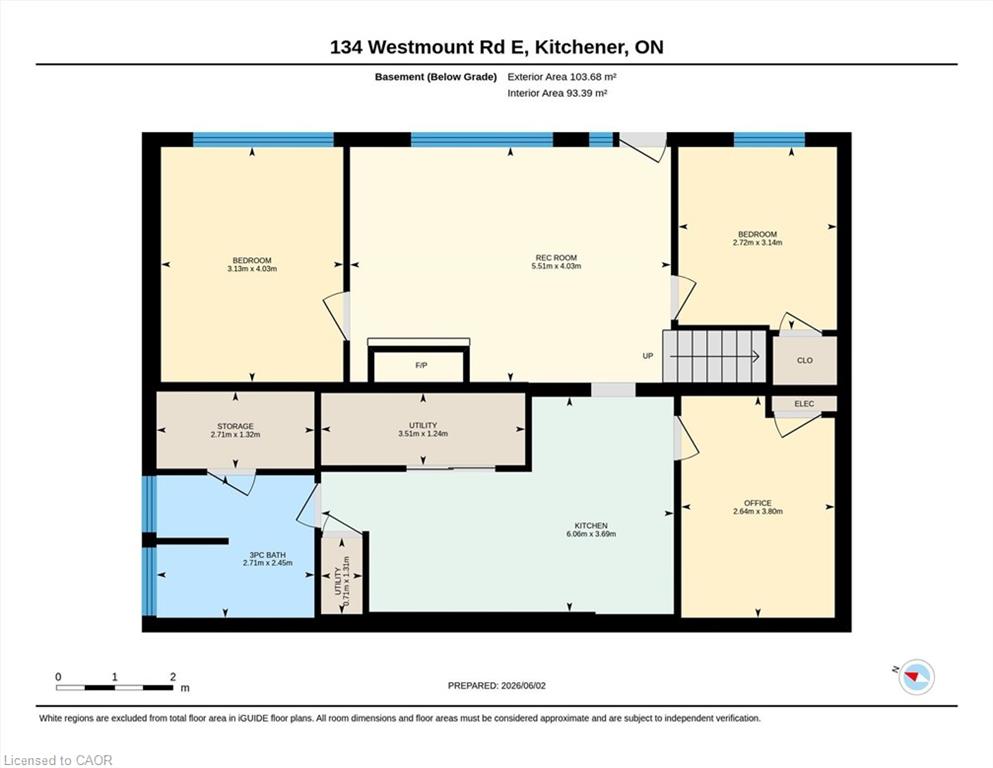
Exceptional single-family living or multi-generational opportunity in a desirable Kitchener neighbourhood. The main floor of this bungalow features 1,157 sq ft of functional living space, highlighted by an open-concept living and dining area with large windows that bring in natural light. The kitchen offers dark cabinetry, quartz countertops, a breakfast bar island, and ample storage, with sliding doors leading to a spacious deck overlooking the private backyard. Three good-sized bedrooms and a 4-piece bathroom complete the main level. The finished lower level provides an additional 1,008 square feet of living space and a separate walkout entrance. A large recreation room with a fireplace serves as the central gathering area, while a second full kitchen, 3-piece bathroom with a walk-in tiled shower, and three additional bedrooms, offer flexibility for extended family, guests, home offices, or income potential. Outside, the fully fenced backyard offers a large patio area, fire pit space, storage shed, attached single-car garage, and a double driveway. This high-potential home is close to schools, parks, shopping, public transit, and other everyday amenities. Offering a versatile layout and a central location, this property presents a unique opportunity for both families and investors.
Details
| MLS # | 40834613 |
|---|---|
| Listing Type | For Sale |
| Style | House |
| Sub-Type | Resale |
| Status | Pending |
| Year | 1960 |
| Days On Site | 80 |
| Listing Provided By | RE/MAX TWIN CITY REALTY INC. | Zana Jalal |
Features
| Bed(s) | 6 |
|---|---|
| Bath(s) | 2 Total |
| SQ Feet | 1,157 |
| Garage | 1 |
| Basement | Y |
| Story(s) | 1 |
| Zoning | R2A |
| Acreage | 0.15 |
Interior
| Appliances | Dishwasher, Dryer, Refrigerator, Stove, Washer |
|---|---|
| Rooms Total | 17 |
| Interior Features | In-Law Floorplan |
| Cooling | Central Air |
| Cooling Yes / No | No |
| Heating | Forced Air, Natural Gas |
| Heating Yes / No | Yes |
| Fireplaces Total | 1 |
| Fireplace Features | Gas |
| Laundry Features | In Garage |
Exterior
| Lot Features | Urban, Rectangular, Highway Access, Hospital, Park, Place of Worship, Playground Nearby, Public Transit, Rec./Community Centre, Schools, Shopping Nearby |
|---|---|
| Construction Materials | Brick, Wood Siding |
| Roof | Asphalt Shing |
| Fencing | Fence - Partial |
| Foundation Details | Poured Concrete |
| Patio And Porch Features | Deck |
Parking
| Garage Spaces | 1 |
|---|---|
| Parking Features | Attached Garage, Asphalt |
| Open Parking Yes / No | Yes |
| Attached Garage Yes / No | Yes |
Utilities
| Sewer | Sewer (Municipal) |
|---|
Taxes
| Tax Annual Amount | 3332 |
|---|
Area Information
| Province | ON |
|---|---|
| Region | Waterloo |
| City | Kitchener |
| Postal Code | N2M 4Y5 |
| Area | 3 Kitchener West |
| Subarea | 325 Forest Hill |
| Community Name | 325 Forest Hill |
| School District | Forest Heights, Resurrection |
| Elementary School | Forest Hill, Queensmount, St Pau |
| High School | Forest Heights, Resurrection |
| Listing VS Median (in 325 Forest Hill) | |
Price: $659,000 low | high Med: $624,900 sqft: 1,157 low | high Med: 1,460 $ / sqft: $570 low | high Med: $434 On site: 80 low | high Med: 28 | |
Request a showing
Request a showing
Contact
Learn More About This Property

| Province | ON |
|---|---|
| Region | Waterloo |
| City | Kitchener |
| Postal Code | N2M 4Y5 |
| Area | 3 Kitchener West |
| Subarea | 325 Forest Hill |
| Community Name | 325 Forest Hill |
| School District | Forest Heights, Resurrection |
| Elementary School | Forest Hill, Queensmount, St Pau |
| High School | Forest Heights, Resurrection |
| Listing VS Median (in 325 Forest Hill) | |
Price: $659,000 low | high Med: $624,900 sqft: 1,157 low | high Med: 1,460 $ / sqft: $570 low | high Med: $434 On site: 80 low | high Med: 28 | |