
130 Dorchester Drive,Grimsby, ON L3M 1A8
Grimsby, ON L3M 1A8









Description
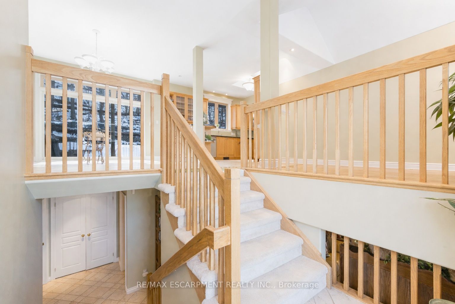
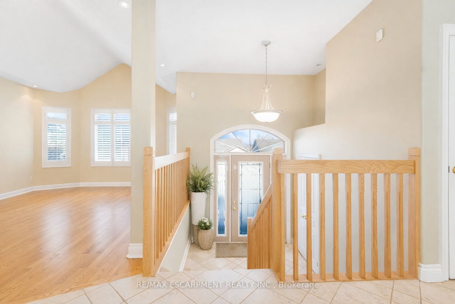
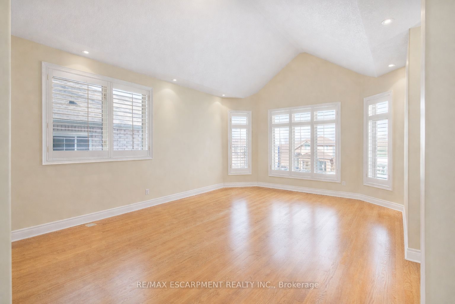
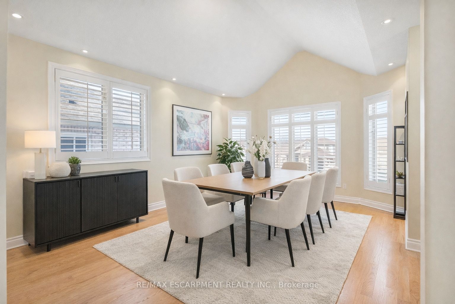
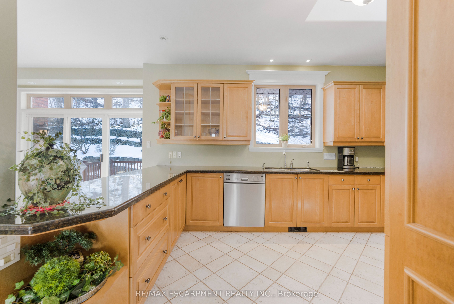
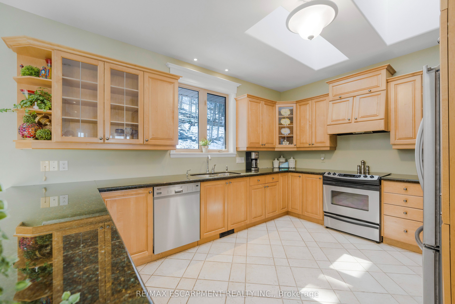
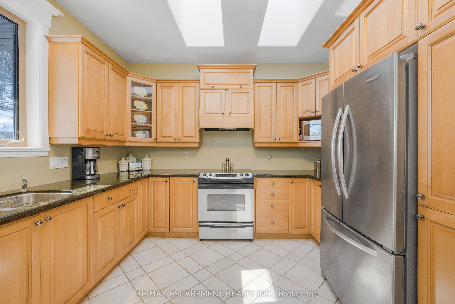
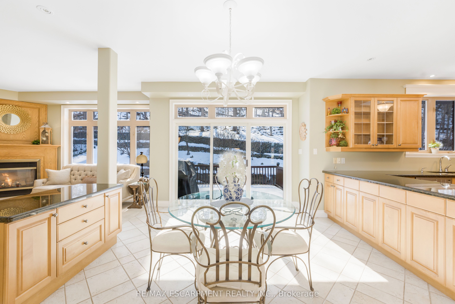
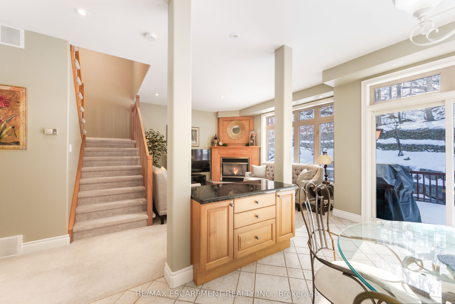
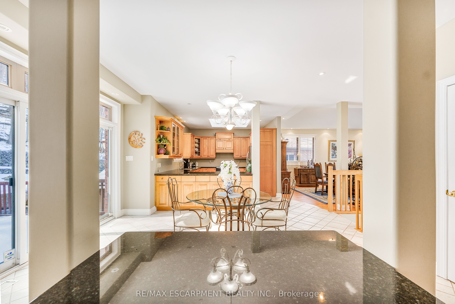
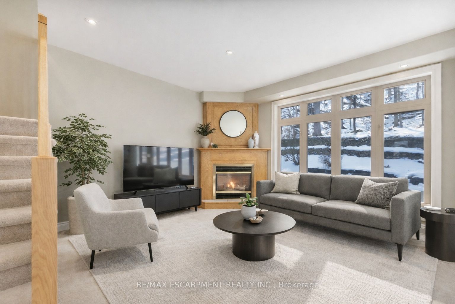
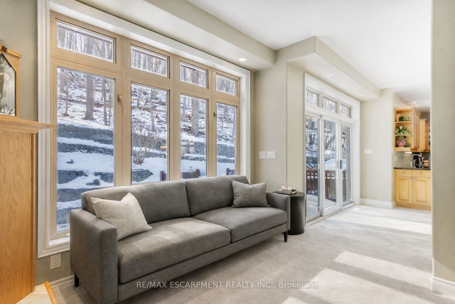
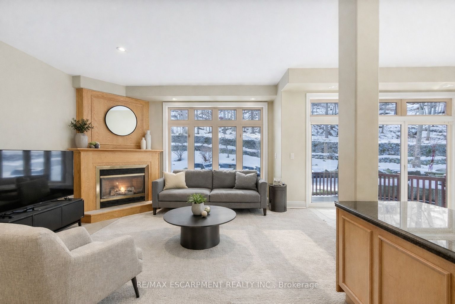
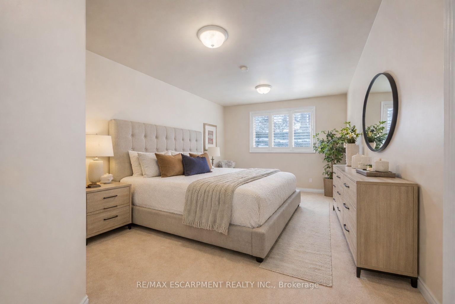
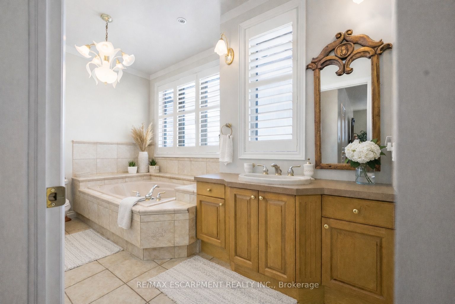
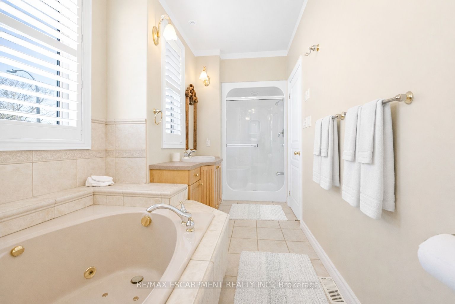
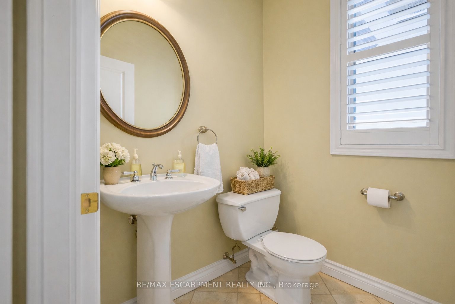
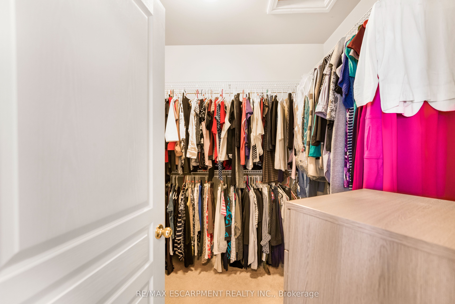
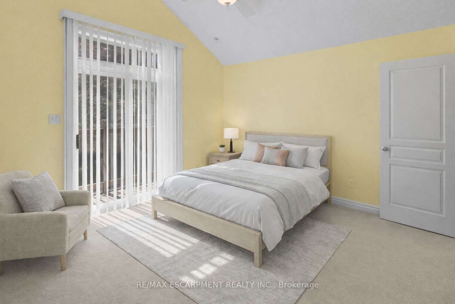
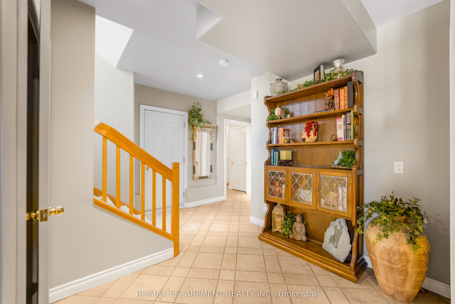
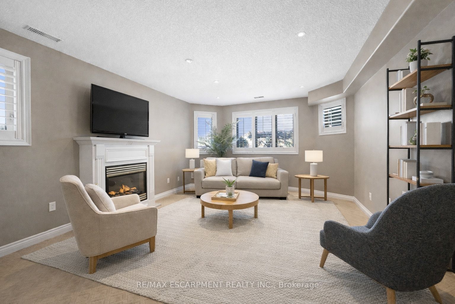
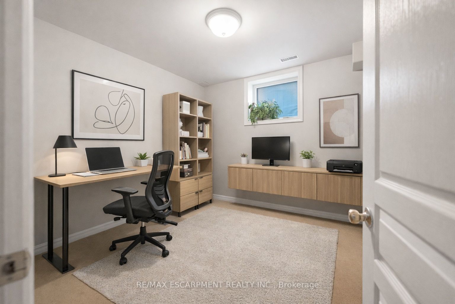
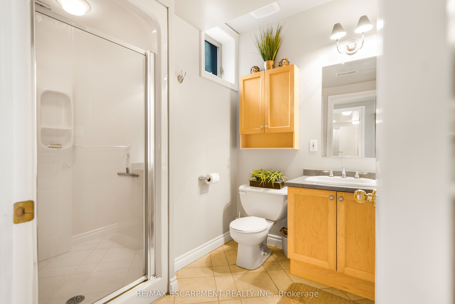
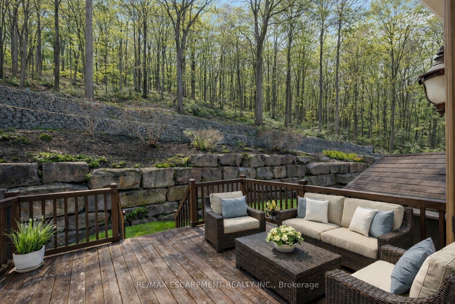
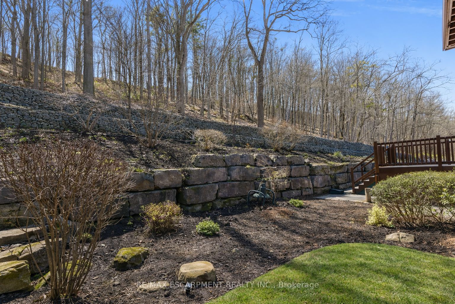
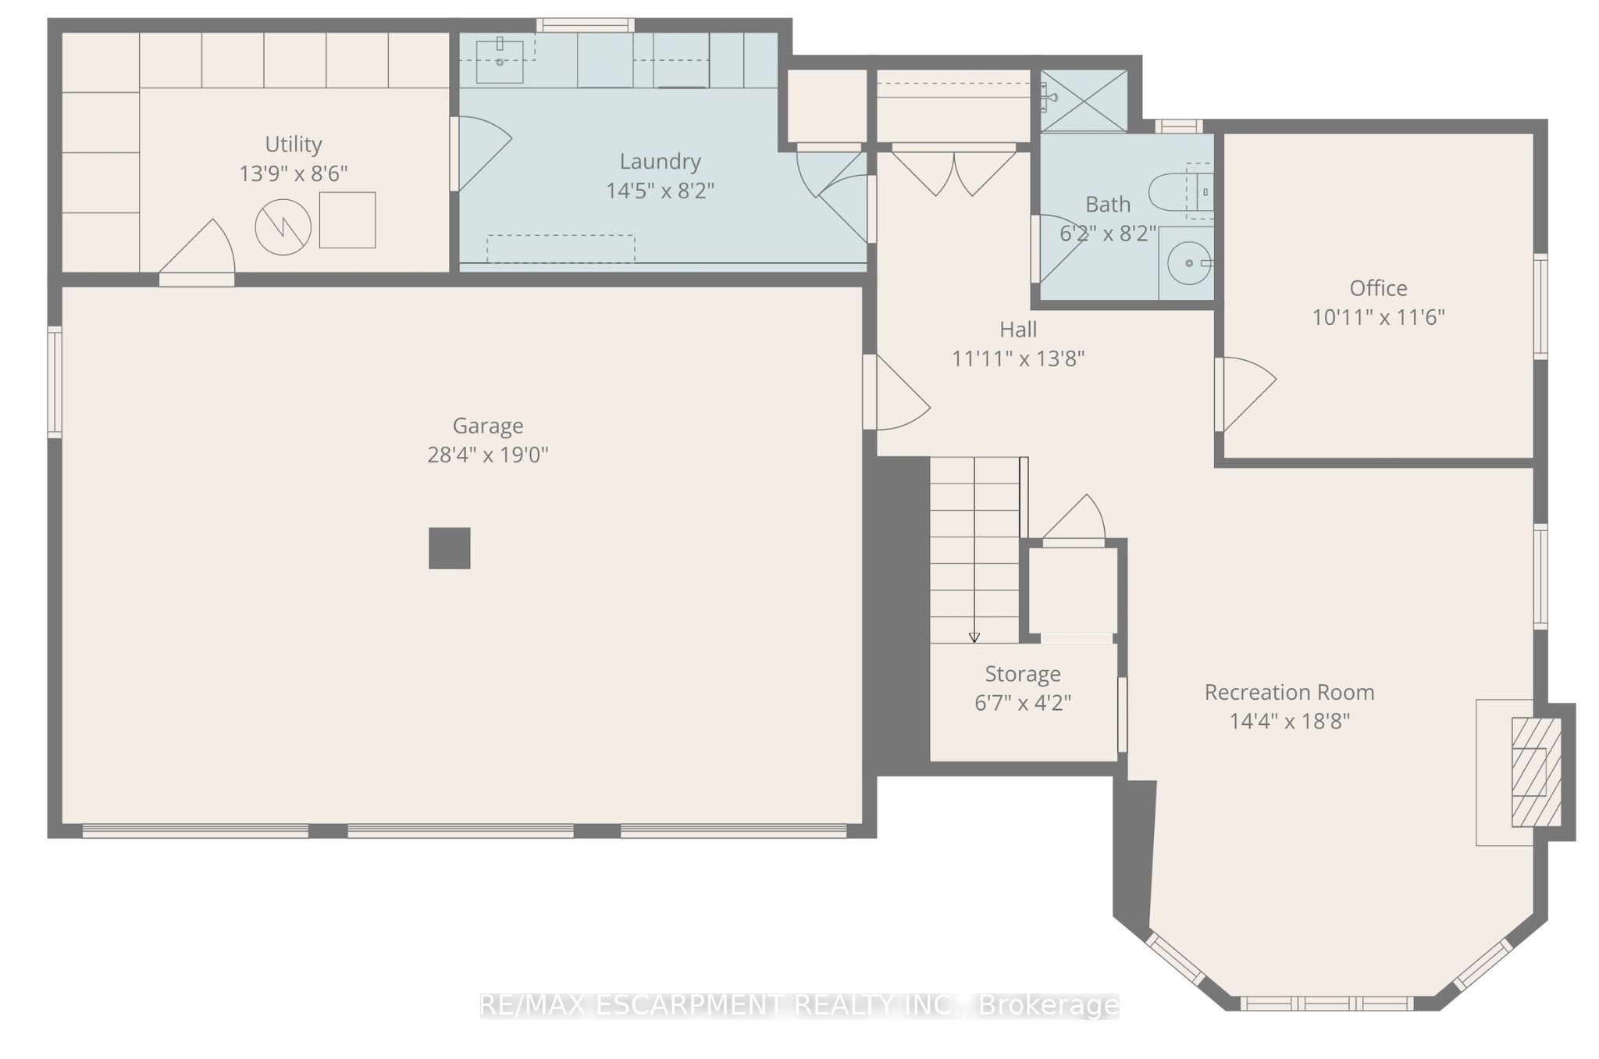
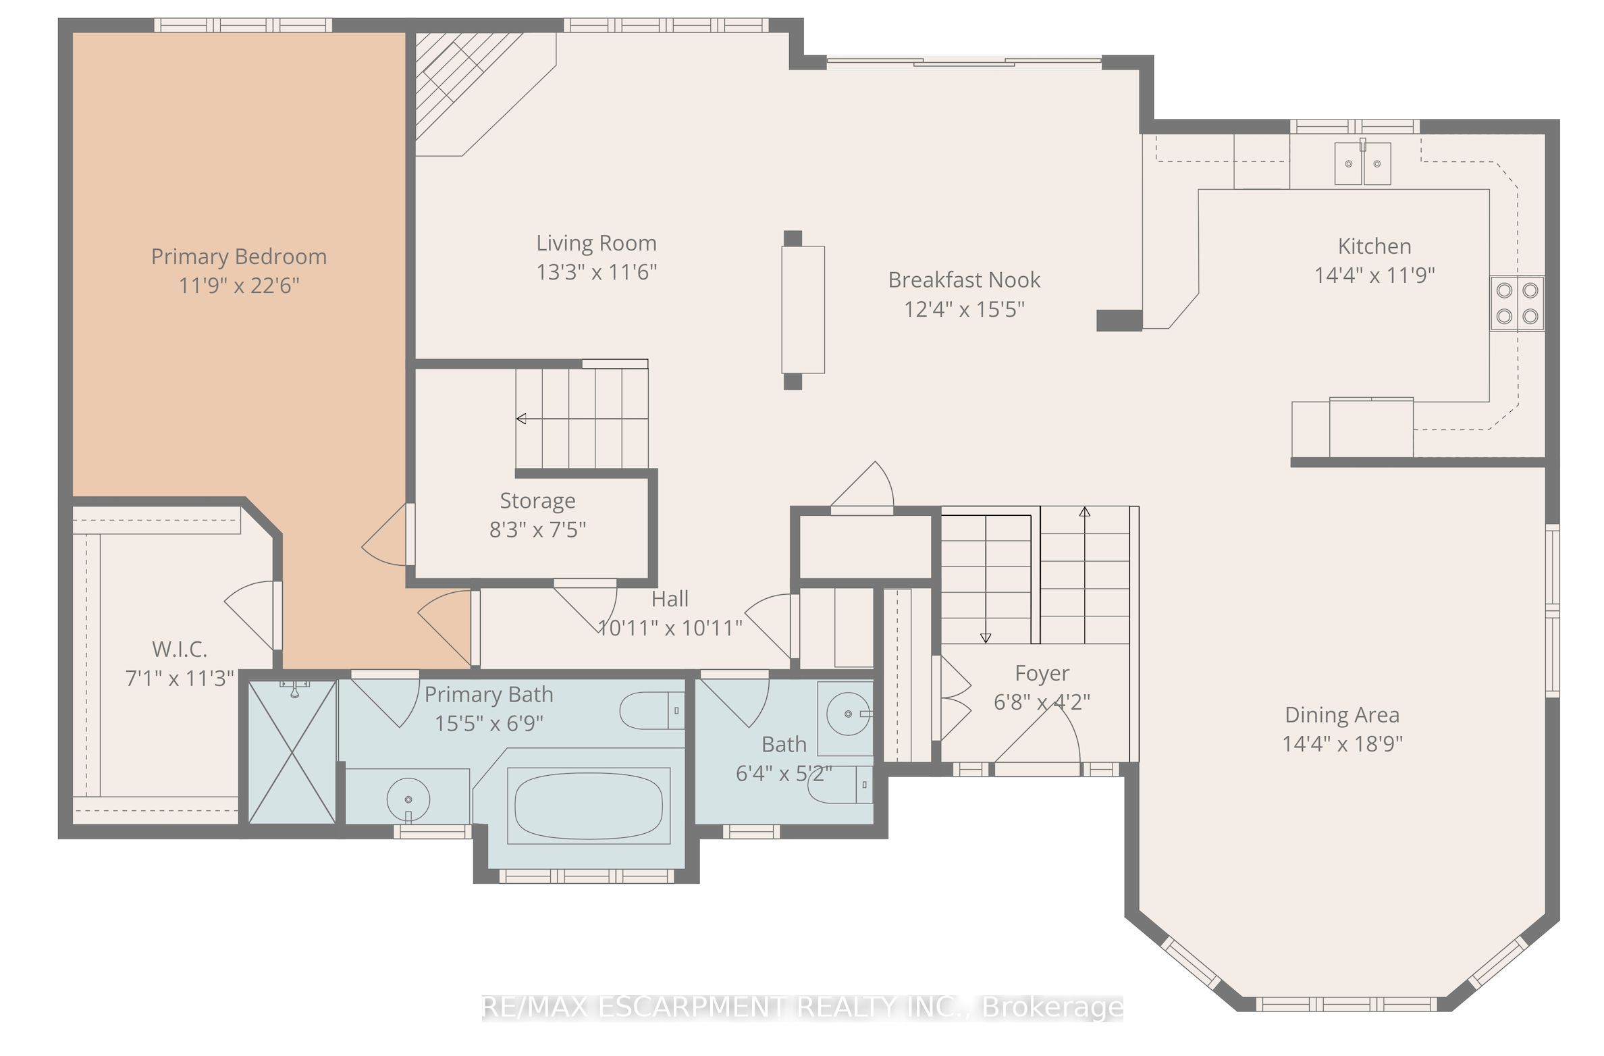
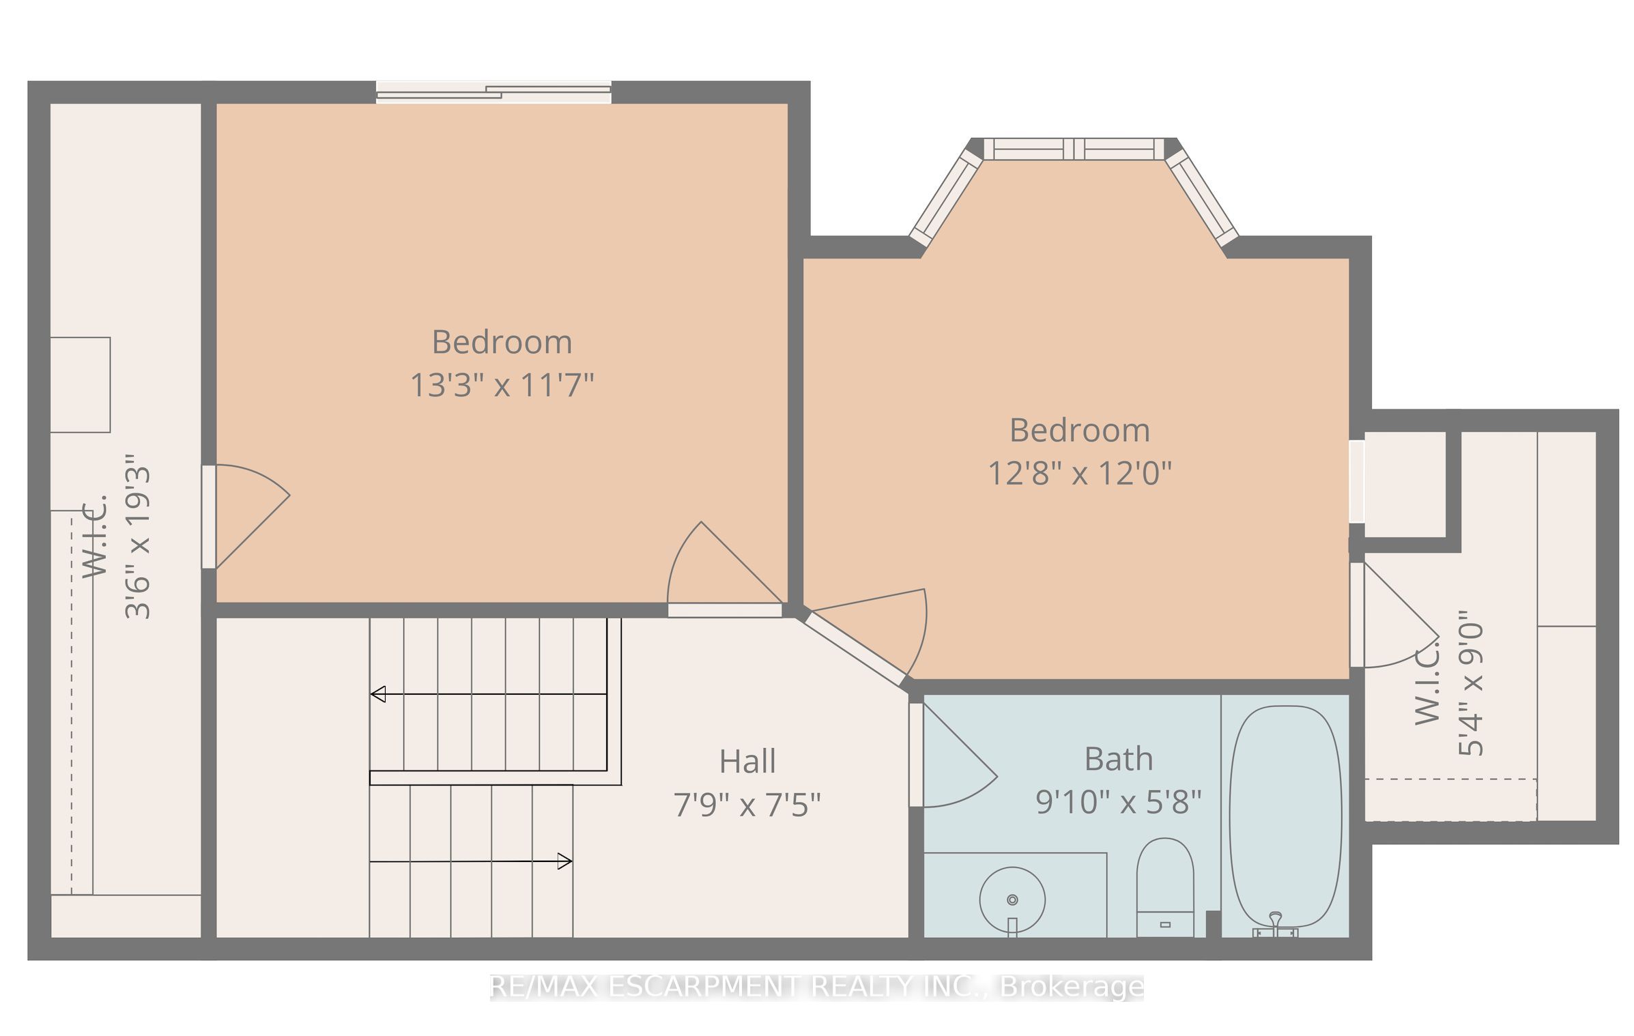
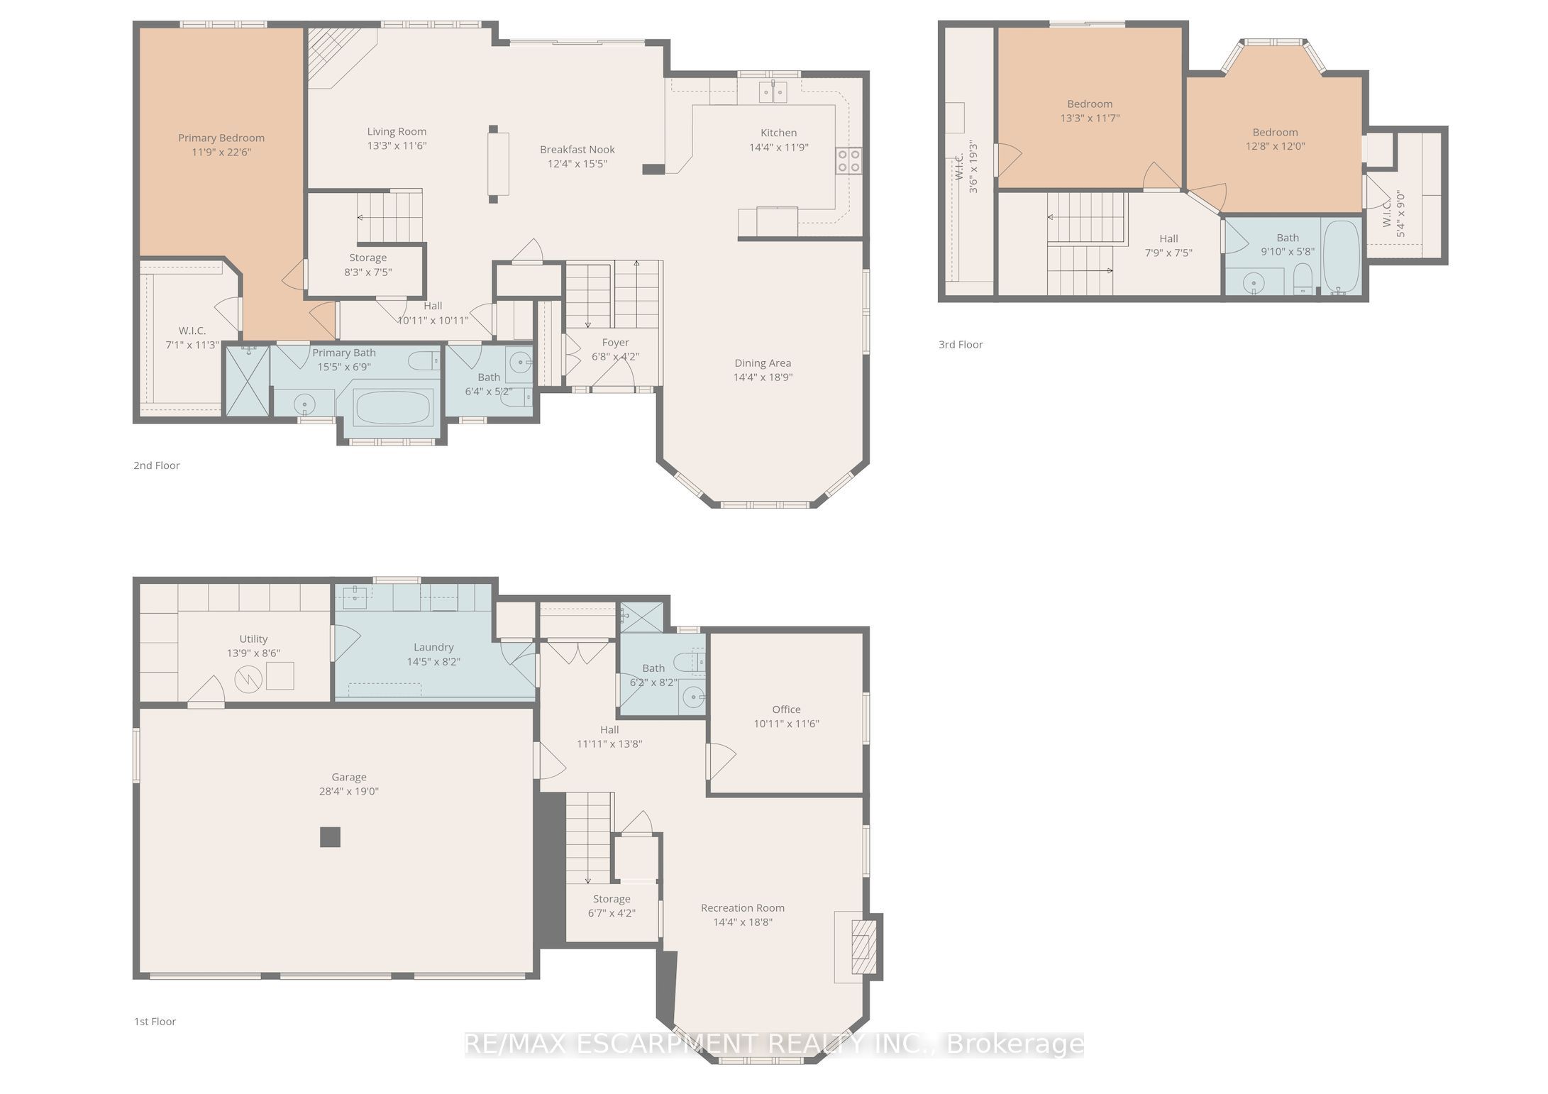
Welcome to 130 Dorchester Drive, a beautifully maintained home set on a premium lot in one of Grimsby's most sought-after neighbourhoods. Offering no rear neighbours, escarpment views, exceptional curb appeal, and a rare triple car garage, this property delivers a hard-to-find combination of privacy, function, and lifestyle. The main floor features a thoughtful and versatile layout, including a spacious primary bedroom with walk-in closet and ensuite bathroom. The bright living and dining areas offer comfortable everyday living, while large windows help bring in natural light and frame the scenic setting behind the home. Upstairs, you'll find two generous bedrooms and a full bathroom, providing excellent space for family, guests, or additional work-from-home needs. The finished lower level extends the living space with a cozy recreation room and a dedicated office that could also function as a fourth bedroom, hobby room, or guest space. Outside, the private backyard has been designed for low-maintenance enjoyment, allowing you to spend more time relaxing and less time maintaining. With escarpment views, a premium lot, no rear neighbours, and a triple car garage, this is a rare opportunity to own a well-cared-for home in a highly desirable Grimsby location.
Details
| MLS # | X13552620 |
|---|---|
| Listing Type | For Sale |
| Style | Condominium |
| Sub-Type | Resale |
| Status | New |
| Year | 0 |
| Days On Site | 40 |
| Listing Provided By | RE/MAX ESCARPMENT REALTY INC. | X13552620 184004 |
Features
| Bed(s) | 4 |
|---|---|
| Bath(s) | 4 |
| Garage | 3 |
| Basement | Y |
| Acreage | 0.18 |
| Property View | Forest, Trees, Woods |
Interior
| Interior Features | Auto Garage Door Remote, Primary Bedroom - Main Floor, Water Heater |
|---|---|
| Lease To Own Equipment | None |
| Cooling | Central Air |
| Heat Source | Gas |
| Fireplace Features | Natural Gas |
| Fireplace Yes / No | Yes |
Exterior
| Exterior Features | Deck |
|---|---|
| Roof | Asphalt Shingle |
| Foundation Details | Concrete |
| Topography | Sloping, Wooded/Treed |
| View | Forest, Trees/Woods |
| Construction Materials | Brick, Stone |
Parking
| Garage Yes / No | Yes |
|---|---|
| Parking Features | Private Triple |
Utilities
| Sewer | Sewer |
|---|
Taxes
| Tax Annual Amount | 10036 |
|---|---|
| Tax Legal Description | PCL 198-1 SEC 30M208; LT 198 PL 30M208 ; GRIMSBY |
| Tax Year | 2025 |
Area Information
| Province | ON |
|---|---|
| Region | Niagara |
| City | Grimsby |
| Postal Code | L3M 1A8 |
| Area | 542 Grimsby East |
| Listing VS Median (in L3M 1A8) | |
Price: $1,199,000 low | high Med: $0 On site: 40 low | high Med: | |
Request a showing
Request a showing
Contact
Learn More About This Property

| Province | ON |
|---|---|
| Region | Niagara |
| City | Grimsby |
| Postal Code | L3M 1A8 |
| Area | 542 Grimsby East |
| Listing VS Median (in L3M 1A8) | |
Price: $1,199,000 low | high Med: $0 On site: 40 low | high Med: | |
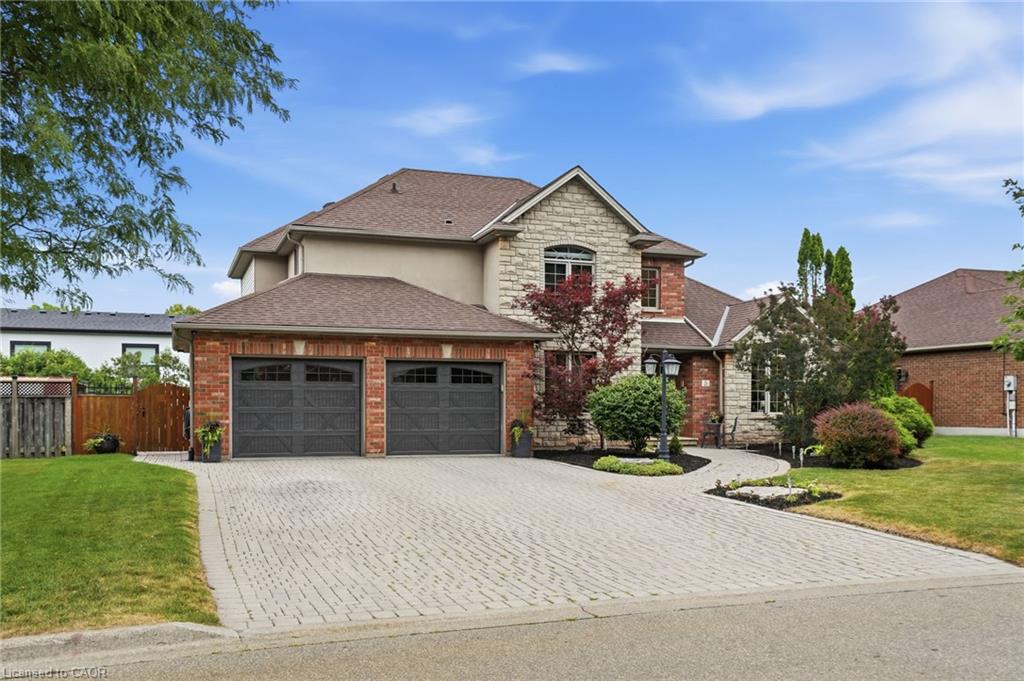 | $1,199,0005 Manor CrescentGrimsby, ON L3M 5J9 |
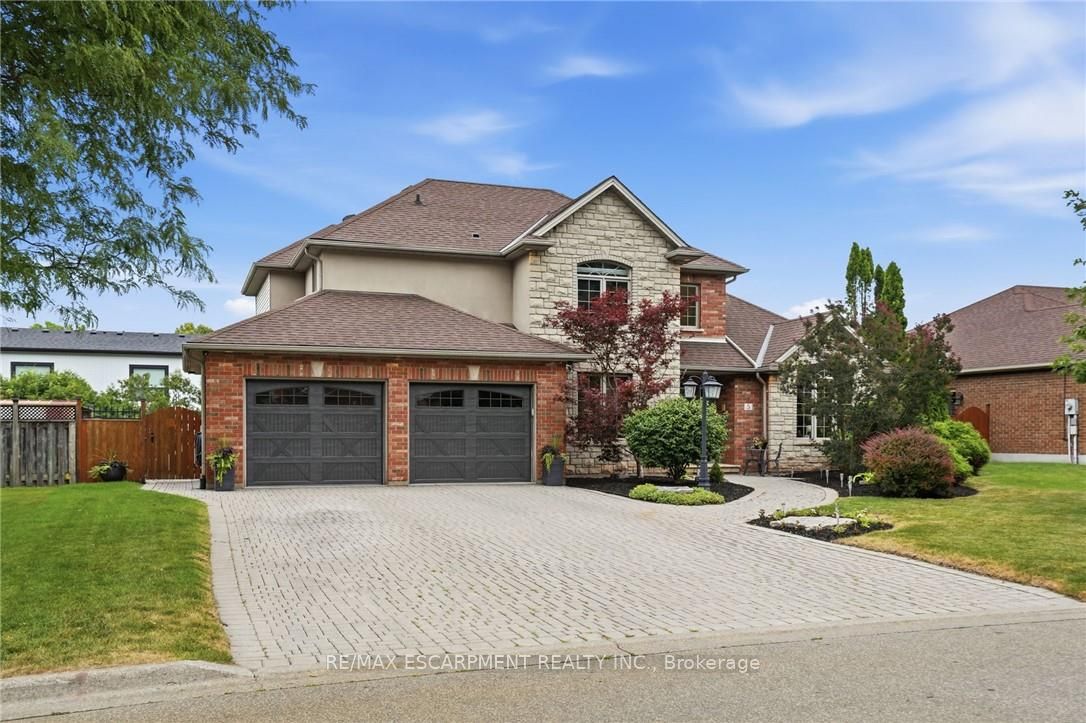 | $1,199,0005 Manor CrescentGrimsby, ON L3M 5J9 |
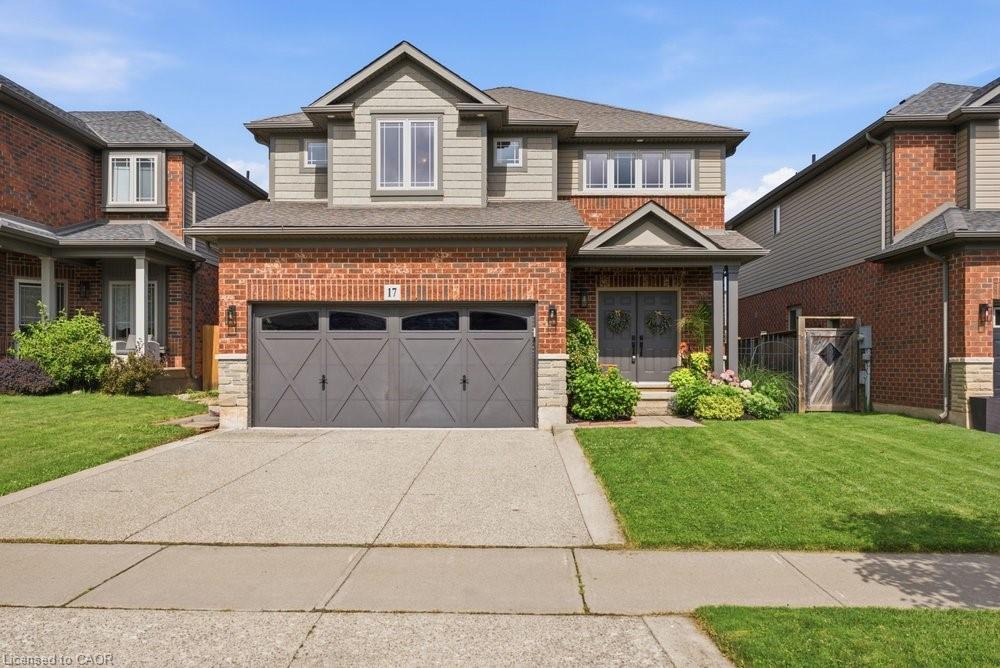 | $1,099,90017 Udell WayGrimsby, ON L3M 0A5 |
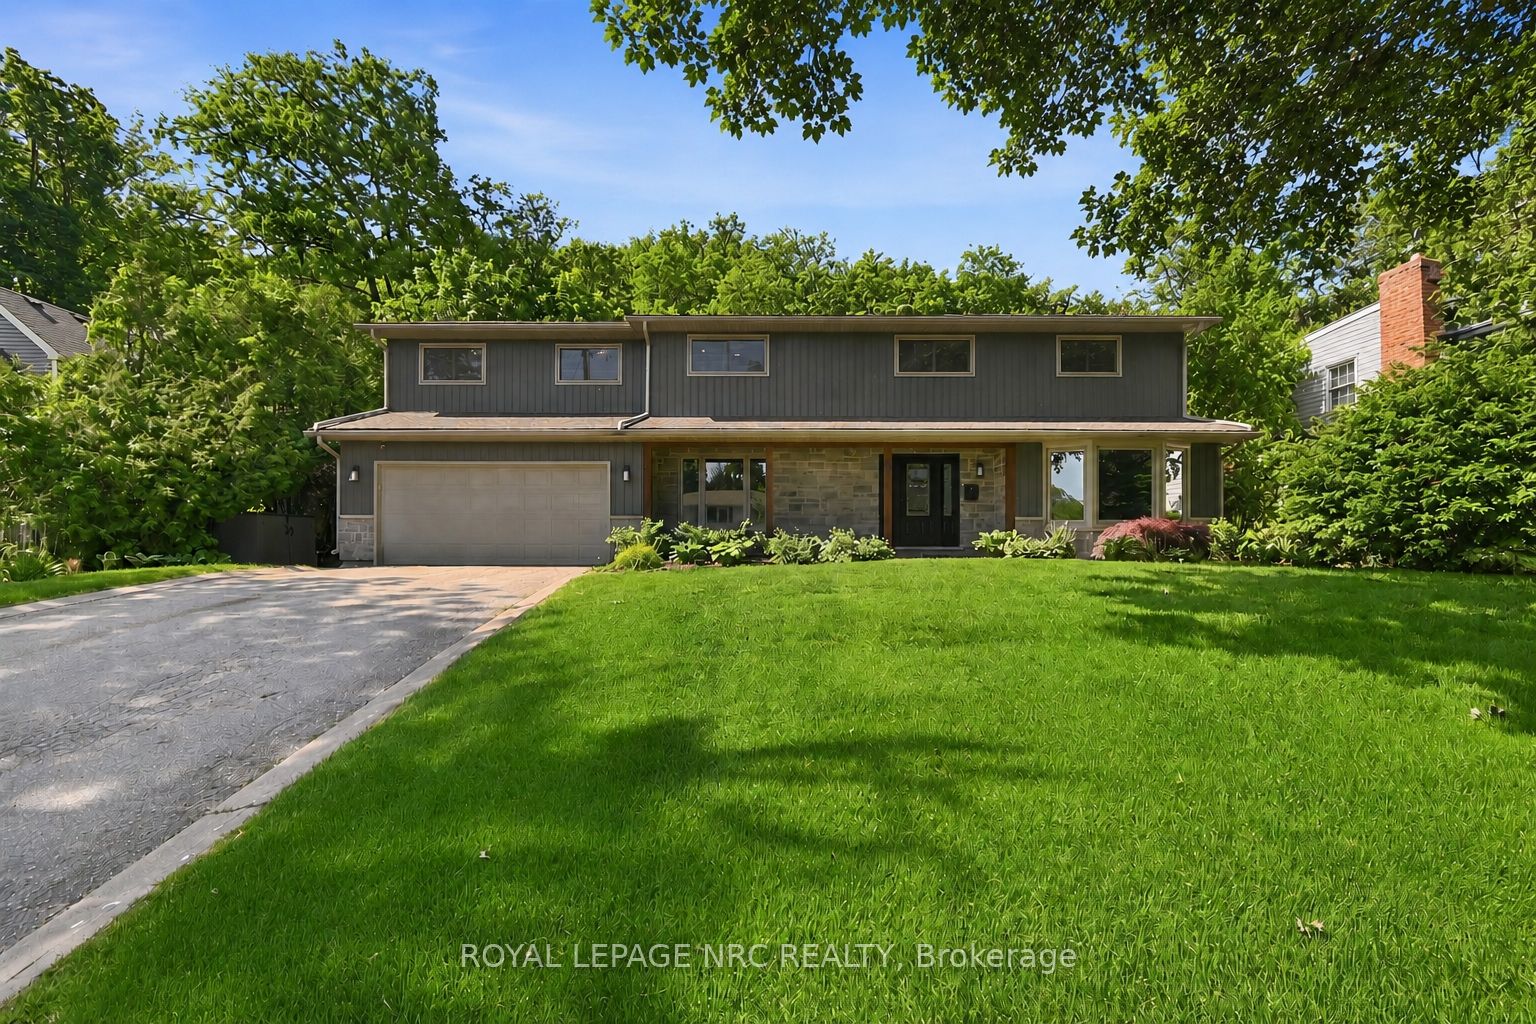 | $1,299,90094 Dorchester DriveGrimsby, ON L3M 1A8 |
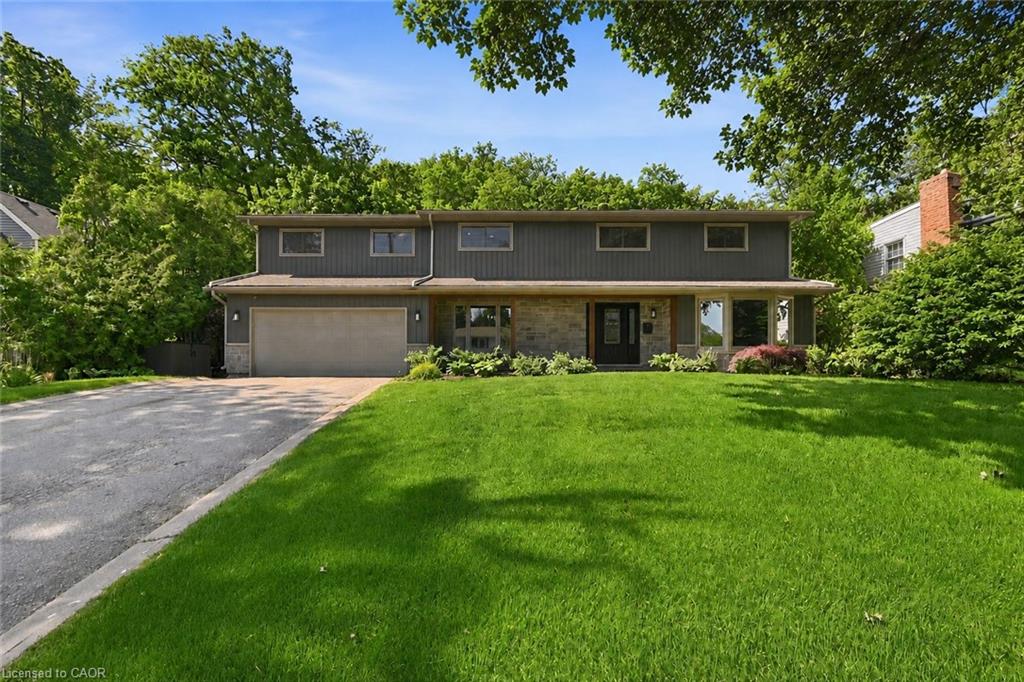 | $1,299,90094 Dorchester DriveGrimsby, ON L3M 1A8 |