In-Person: 10/11 2:00 PM - 4:00 PM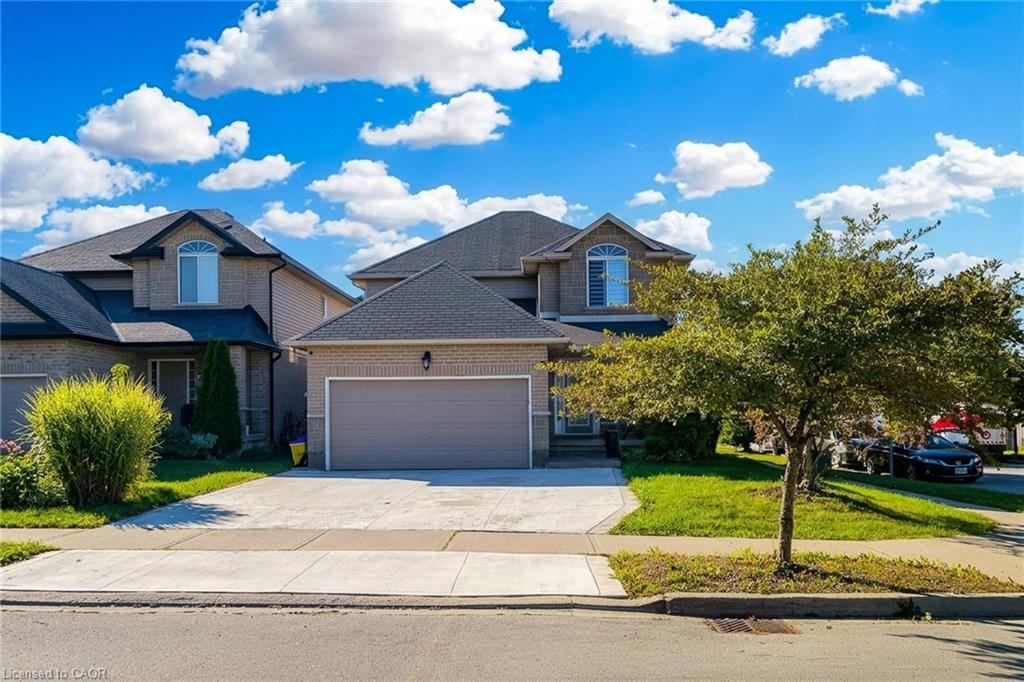
126 Davinci Boulevard,Hamilton, ON L9B 0C3
Hamilton, ON L9B 0C3

Description
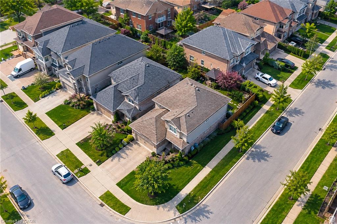
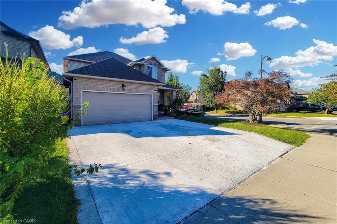
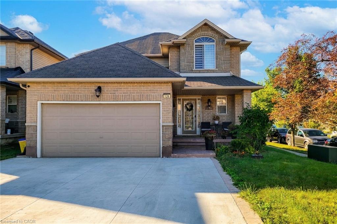
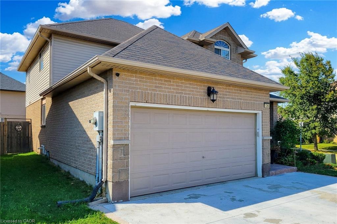
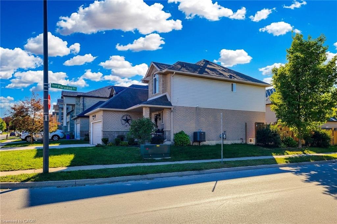
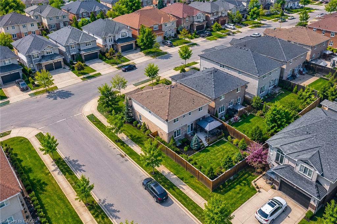
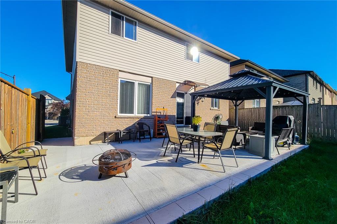
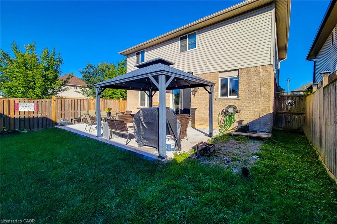
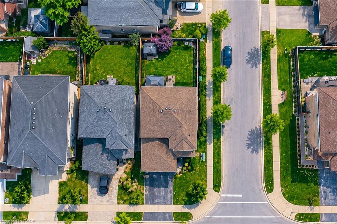
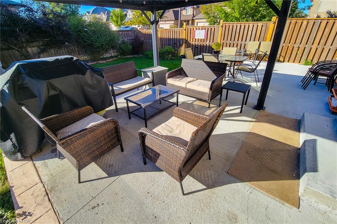
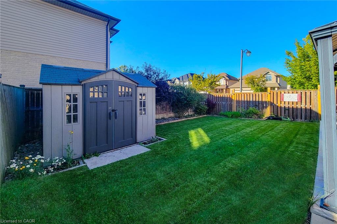
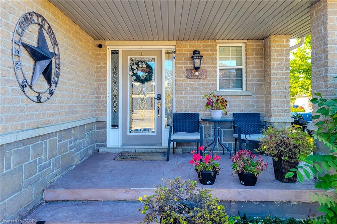
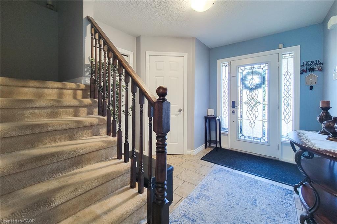
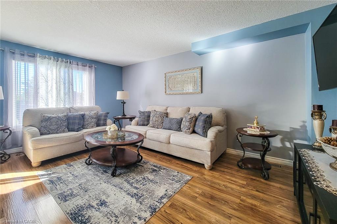
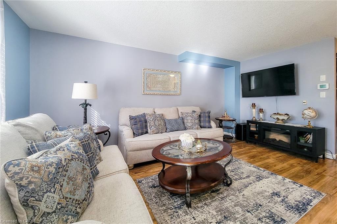
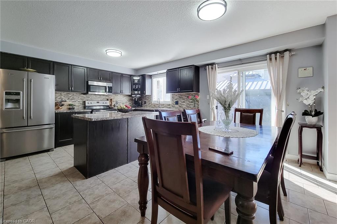
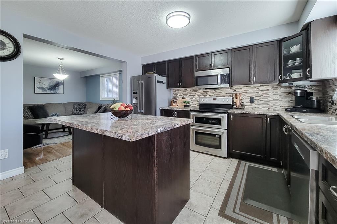
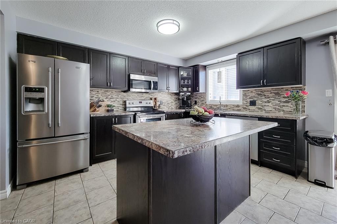
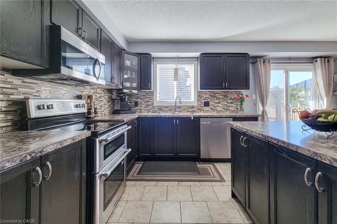
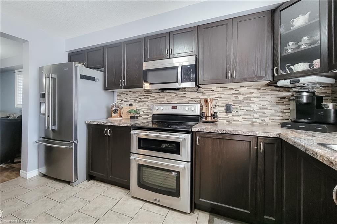
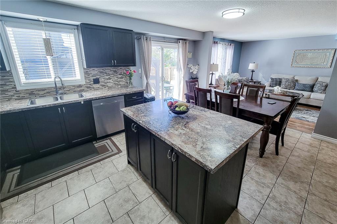
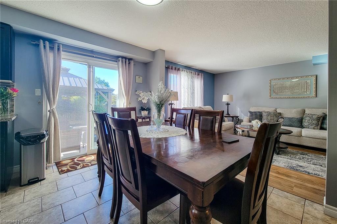
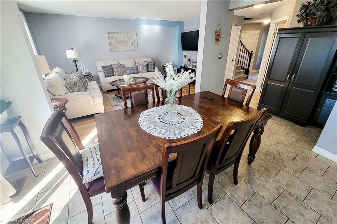
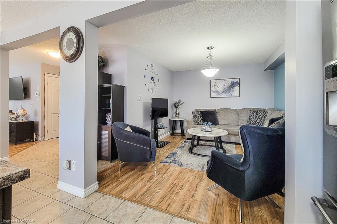
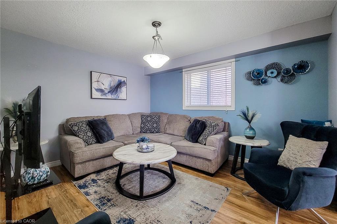
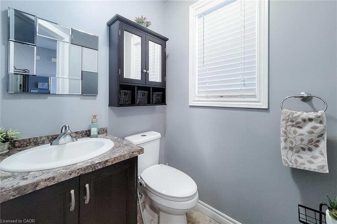
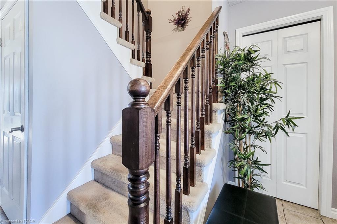
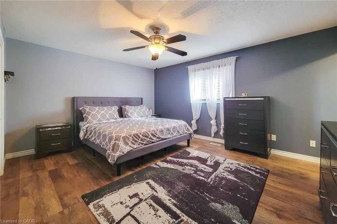
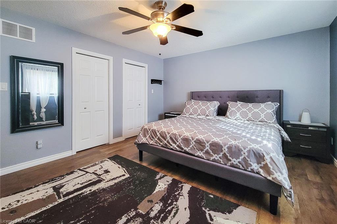
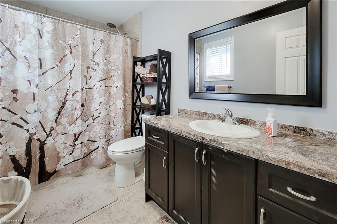
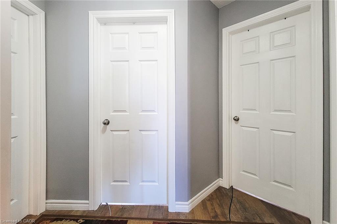
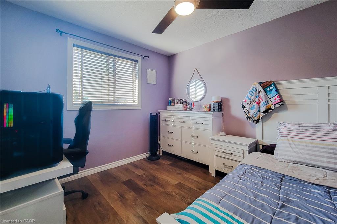
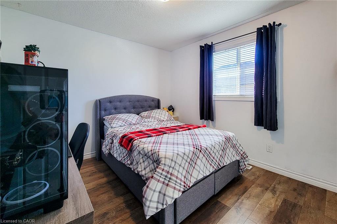
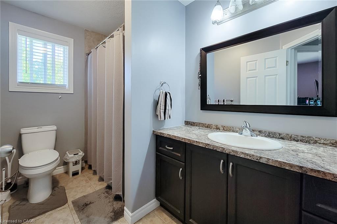
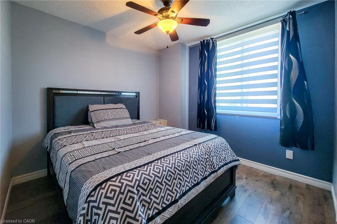
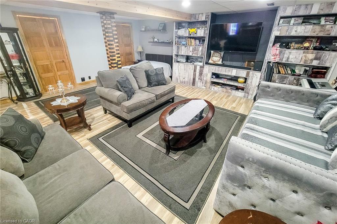
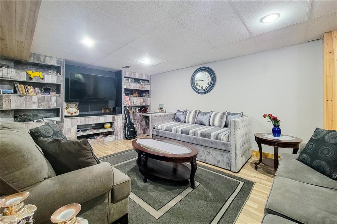
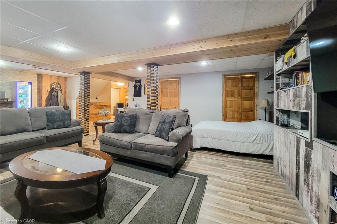
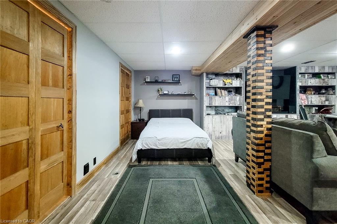
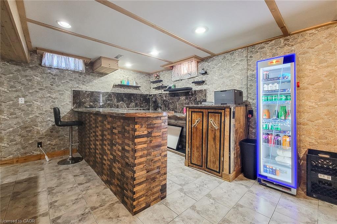
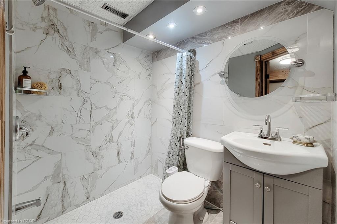
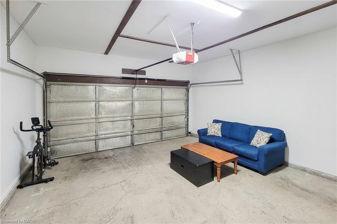
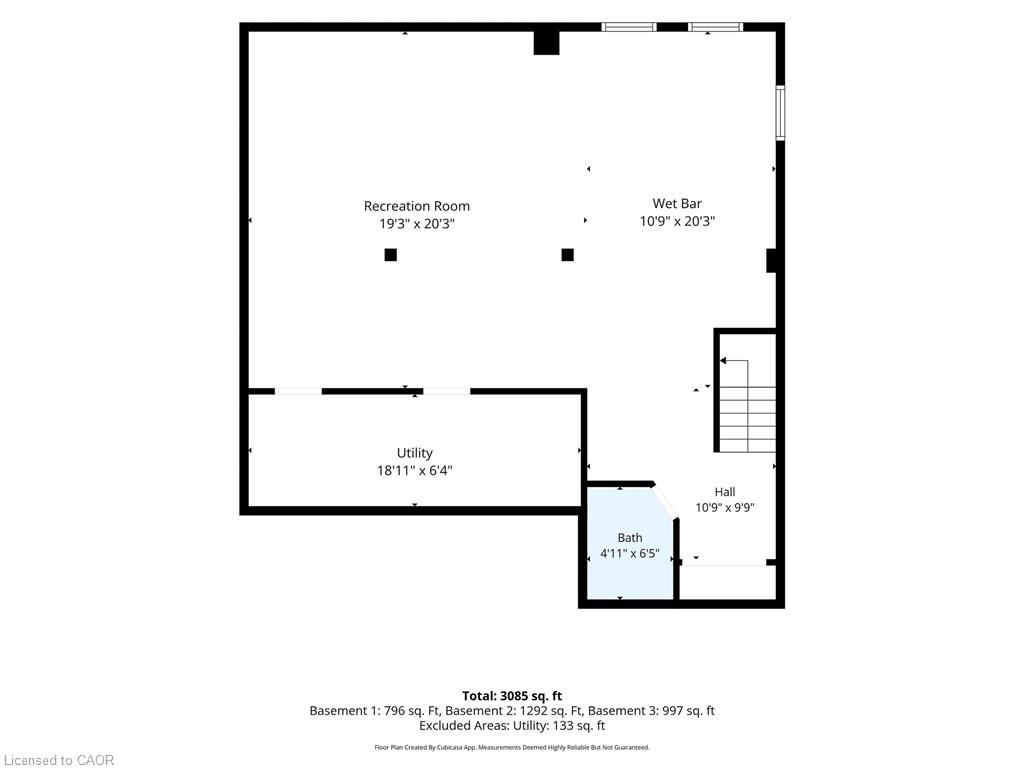
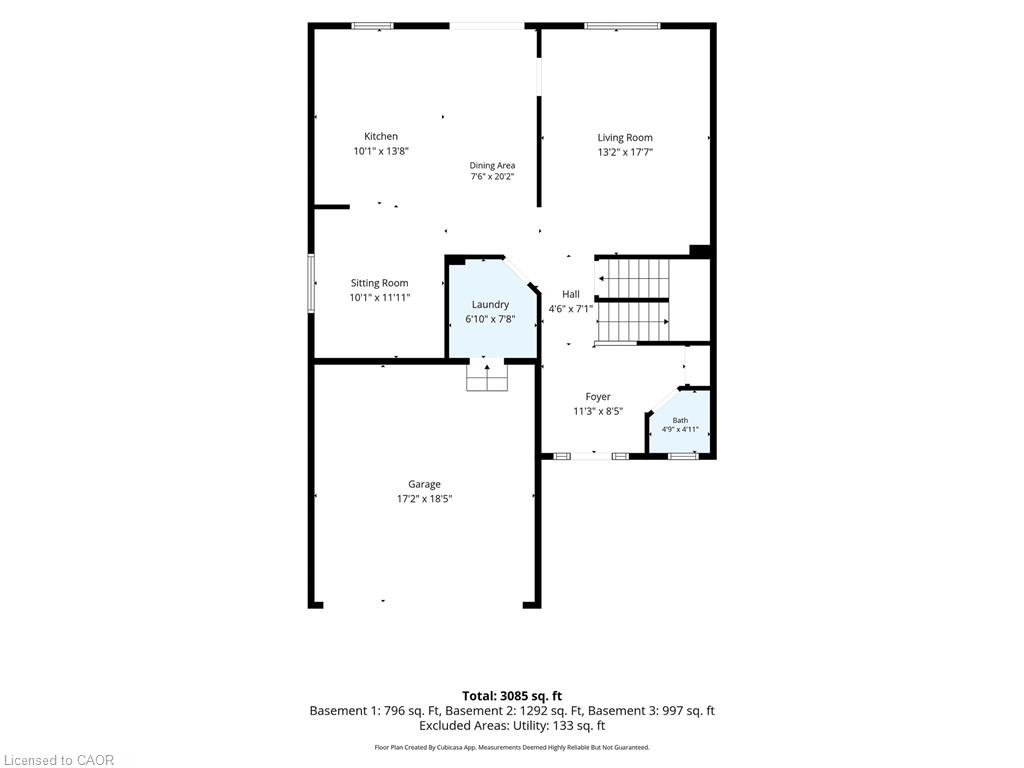
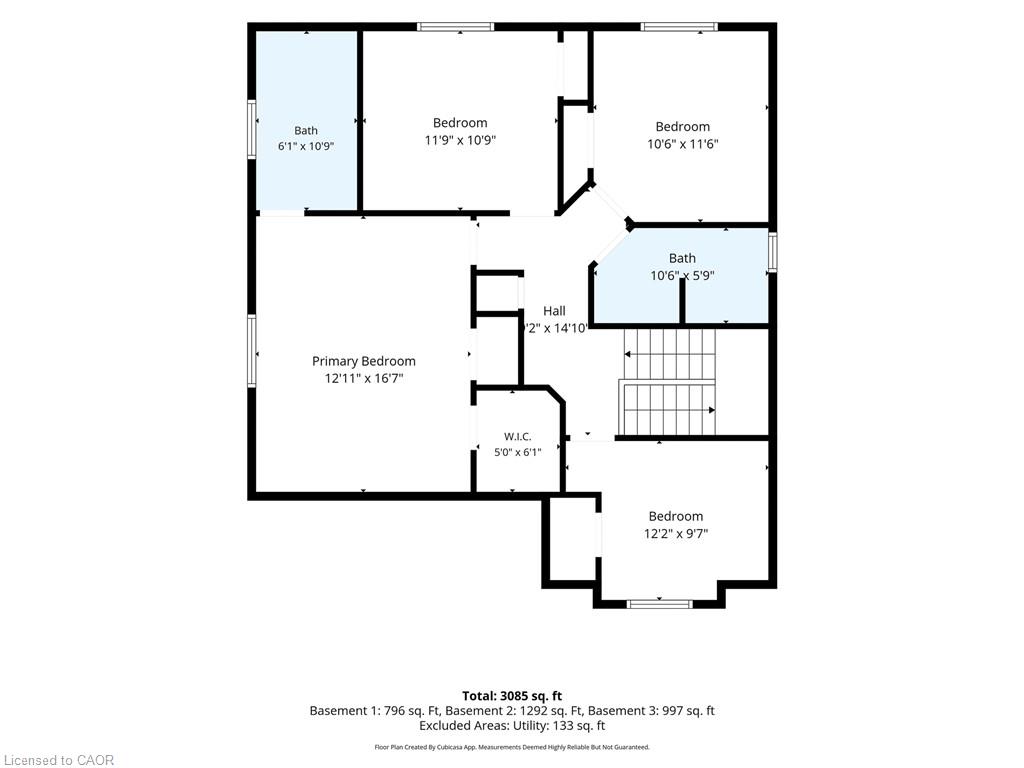
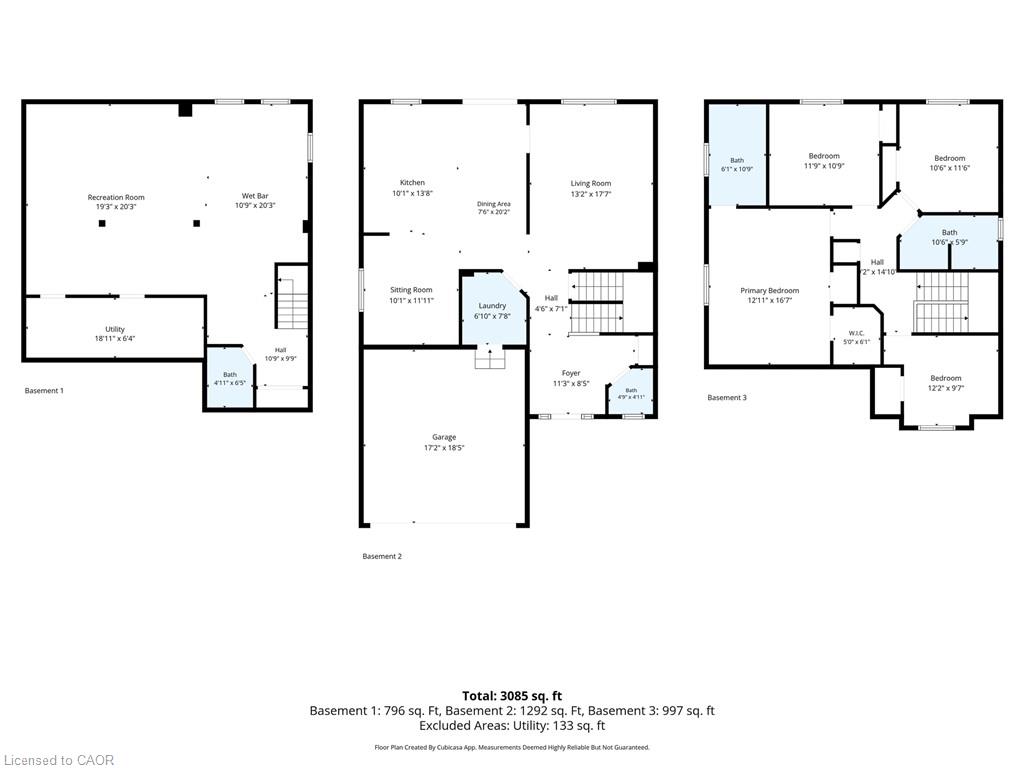
Welcome to 126 DaVinci Boulevard, a beautiful traditional 2-storey home nestled a desirable Hamilton Mountain neighbourhood. This spacious family home offers a well-designed layout featuring 4 bedrooms and 3.5 bathrooms, including a private ensuite in the primary bedroom and a full bathroom conveniently located on the upper level for the additional bedrooms.The main floor features comfortable living and entertaining spaces along with a convenient 2 piece powder room. The fully finished basement provides additional versatile living space and includes a kitchen and full bathroom, offering excellent flexibility for a growing family, guests, recreation or a home office.Enjoy the outdoors in the private backyard, creating a wonderful setting for summer gatherings, outdoor dining and relaxing with family and friends. The property also features an attached double-car garage and private driveway. Don't miss the opportunity to make 126 Davinci Boulevard your new home!
Details
| MLS # | 40865158 |
|---|---|
| Listing Type | For Sale |
| Style | House |
| Sub-Type | Resale |
| Status | Active |
| Year | 2011 |
| Days On Site | 11 |
| Listing Provided By | RealPro Realty Advisors Inc. | Hussein Safieddine |
Features
| Bed(s) | 4 |
|---|---|
| Bath(s) | 4 Total |
| SQ Feet | 2,000 |
| Garage | 2 |
| Basement | Y |
| Story(s) | 2 |
| Zoning | C |
| Acreage | 0.09 |
Interior
| Rooms Total | 13 |
|---|---|
| Interior Features | Central Vacuum |
| Cooling | Central Air |
| Cooling Yes / No | No |
| Heating | Forced Air, Natural Gas |
| Heating Yes / No | Yes |
Exterior
| Lot Features | Urban, Rectangular, Park, Place of Worship, Public Transit |
|---|---|
| Construction Materials | Brick, Metal/Steel Siding, Stone |
| Roof | Asphalt Shing |
| Foundation Details | Poured Concrete |
| Security Features | Alarm System |
Parking
| Garage Spaces | 2 |
|---|---|
| Parking Features | Attached Garage, Garage Door Opener, Asphalt |
| Open Parking Yes / No | Yes |
| Attached Garage Yes / No | Yes |
Utilities
| Sewer | Sewer (Municipal) |
|---|
Taxes
| Tax Annual Amount | 7194.43 |
|---|
Area Information
| Province | ON |
|---|---|
| Region | Hamilton |
| City | Hamilton |
| Postal Code | L9B 0C3 |
| Area | 16 Hamilton Mountain |
| Subarea | 168 Carpenter |
| Community Name | 168 Carpenter |
| Listing VS Median (in 168 Carpenter) | |
Price: $959,000 low | high Med: $704,000 sqft: 2,000 low | high Med: 1,624 $ / sqft: $480 low | high Med: $437 On site: 11 low | high Med: 86.5 | |
Request a showing
Request a showing
Contact
Learn More About This Property

| Open House |
|---|
| In-Person 10/11 2:00 PM - 4:00 PM |
| Province | ON |
|---|---|
| Region | Hamilton |
| City | Hamilton |
| Postal Code | L9B 0C3 |
| Area | 16 Hamilton Mountain |
| Subarea | 168 Carpenter |
| Community Name | 168 Carpenter |
| Listing VS Median (in 168 Carpenter) | |
Price: $959,000 low | high Med: $704,000 sqft: 2,000 low | high Med: 1,624 $ / sqft: $480 low | high Med: $437 On site: 11 low | high Med: 86.5 | |