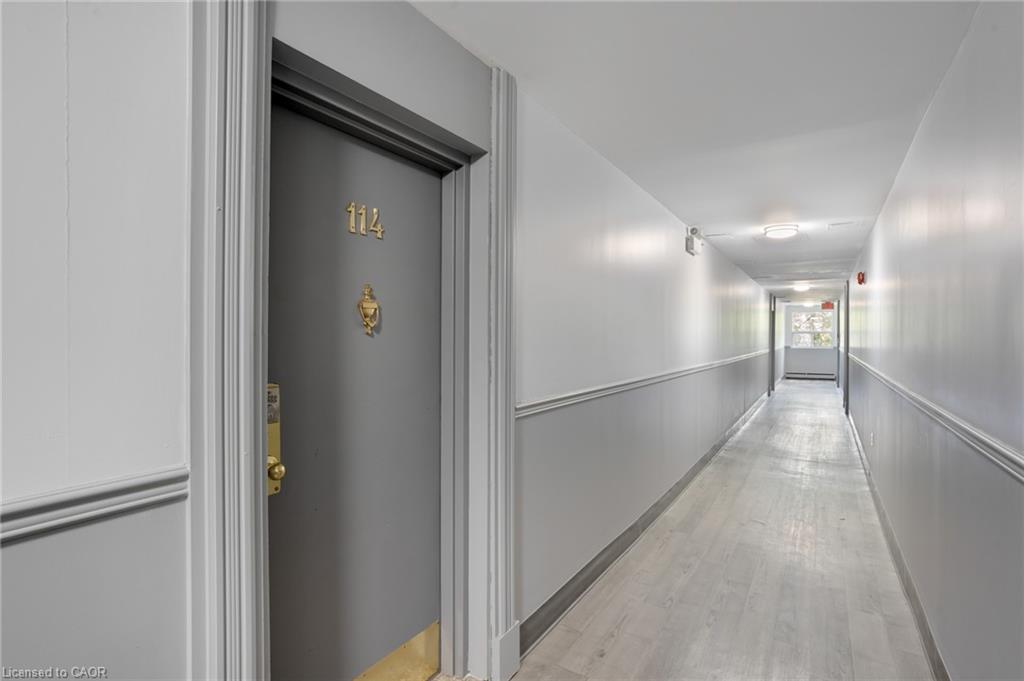
114-793 Colborne Street,Brantford, ON N3S 7J3
Brantford, ON N3S 7J3












Description
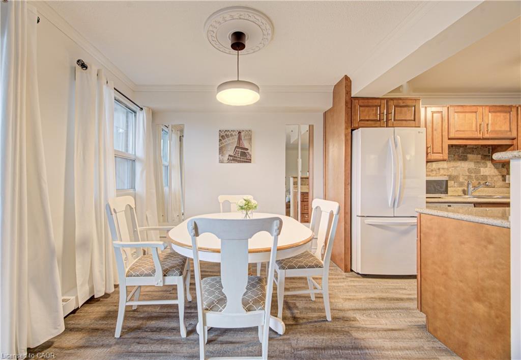
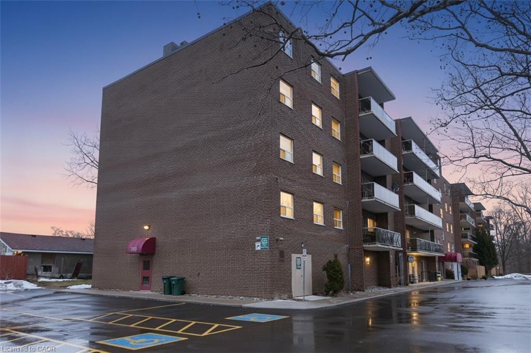
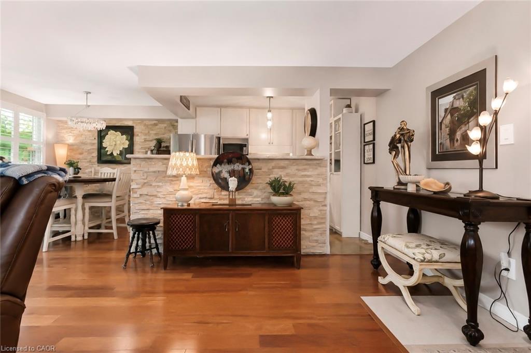
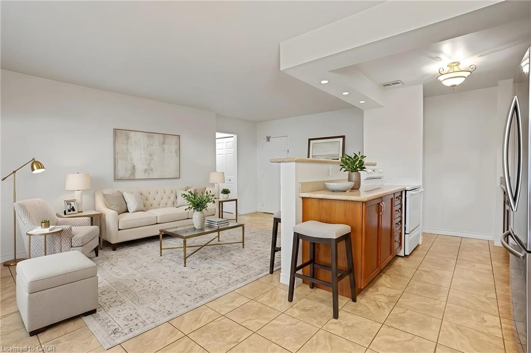
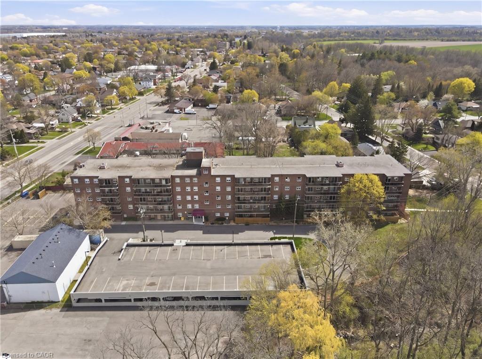
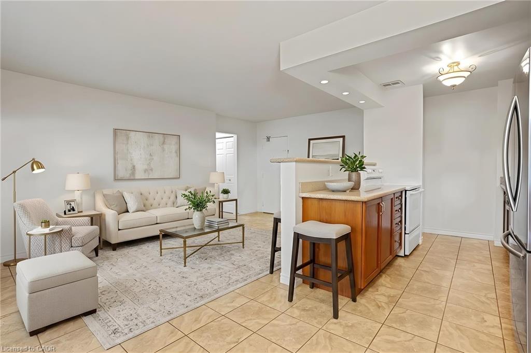
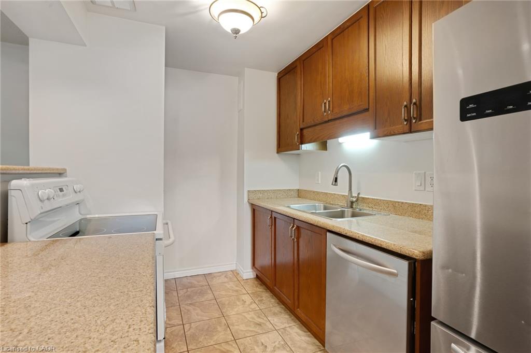
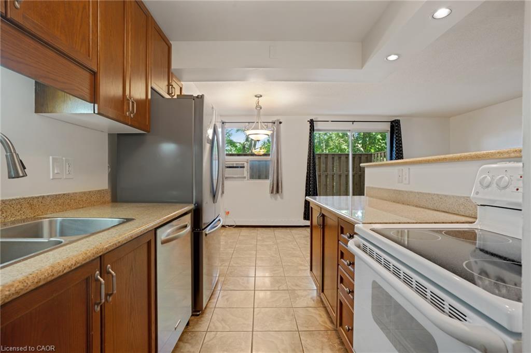
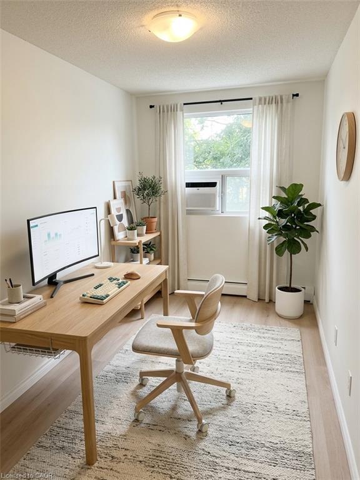
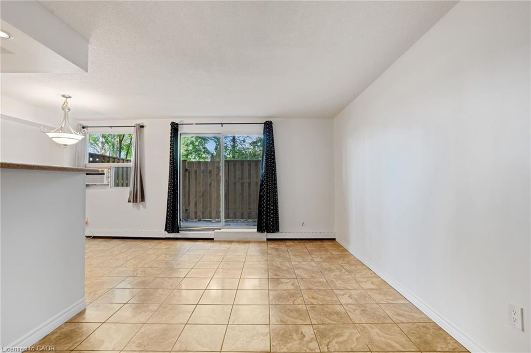
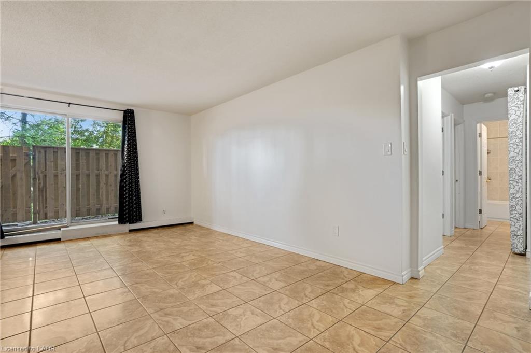
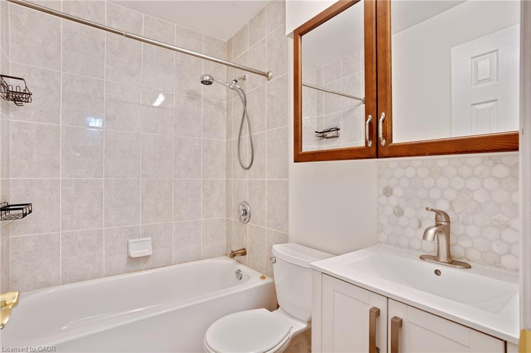
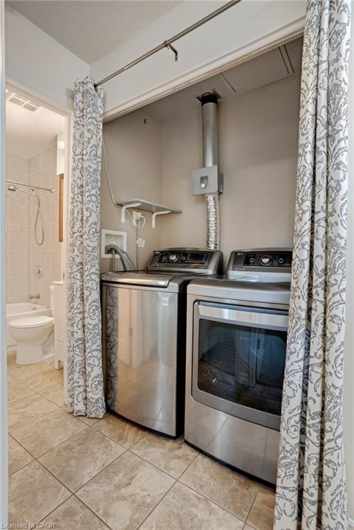
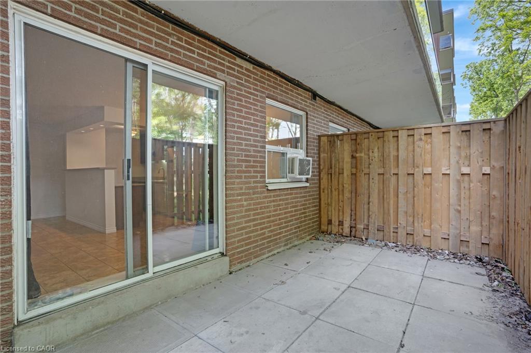
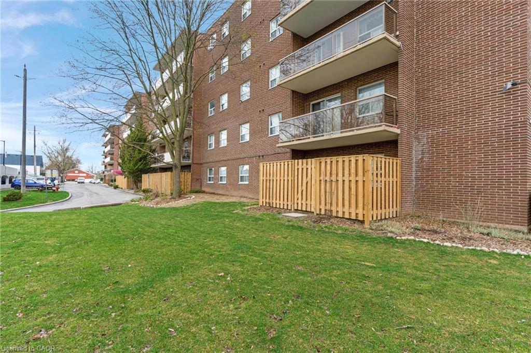
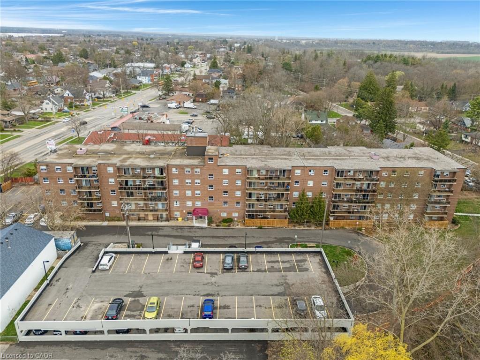
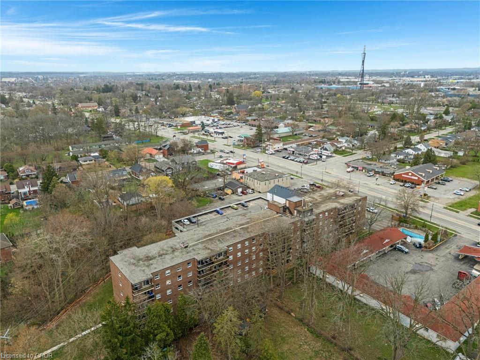
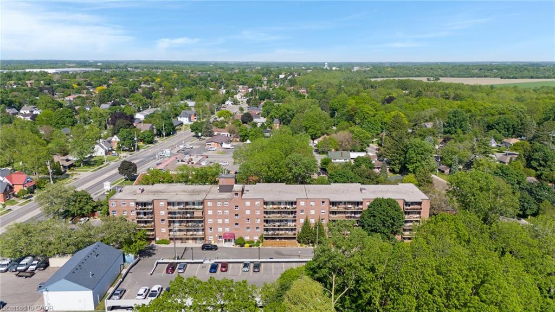
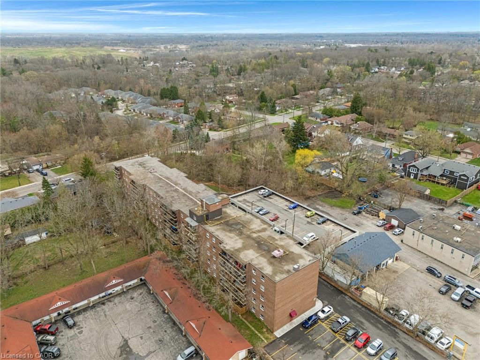
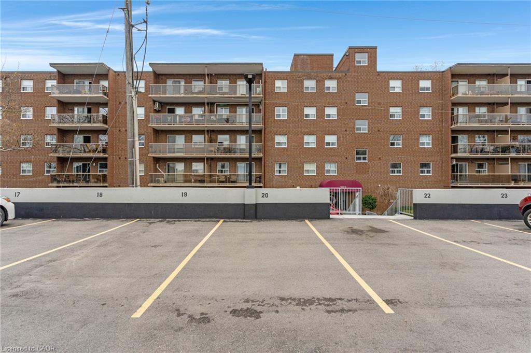
Do you LOVE the idea of condo living but don't want to give up a BACKYARD space for the kids and dog? This maybe the perfect condo for you! This VERY AFFORDABLE condo offers BRAND NEW LAMINATE FLOORS IN BOTH BEDROMS and 2 OWNED PARKING SPOTS a rarity with most condo units. Superbly located this main floor unit offers 2 good sized bedrooms, 1 bath, an open concept living room, kitchen, dining room area AND a coveted PRIVATE PATIO area perfect for al fresco dining, family barbecues and enjoying the fresh air! The bonus for this unit is the GREEN SPACE abutting your patio which is owned by the condo corporation and is available for tossing a ball for the kids, walking the dog or a multitude of other uses just steps from your condo unit door! All this plus in suite laundry and includes all appliances including a dishwasher! CONDO FEES INCLUDE WATER AND HEAT so no need to worry about those extra expenses making monthly costs more predictable. Close to shopping, parks, schools and Highway 403 this home is perfect for families, couples, and seniors looking for a main floor living experience. Photos are virtually staged.
Details
| MLS # | 40836493 |
|---|---|
| Listing Type | For Sale |
| Style | Condominium |
| HOA Dues | $692 |
| Sub-Type | Resale |
| Status | Active |
| Year | 1975 |
| Days On Site | 79 |
| Listing Provided By | ROYAL LEPAGE CROWN REALTY SERVICES INC. | Brenda Lee Clark |
Features
| Bed(s) | 2 |
|---|---|
| Bath(s) | 1 Total |
| SQ Feet | 835 |
| Story(s) | 1 |
| Zoning | IC |
Interior
| Appliances | Dishwasher, Dryer, Refrigerator, Stove, Washer |
|---|---|
| Rooms Total | 7 |
| Interior Features | Elevator |
| Cooling | Window Unit(s) |
| Cooling Yes / No | No |
| Heating | Baseboard, Water Radiators |
| Heating Yes / No | Yes |
| Laundry Features | In-Suite |
Exterior
| Exterior Features | Controlled Entry, Lighting |
|---|---|
| Lot Features | Urban, Highway Access, Library, Place of Worship, Playground Nearby, Public Transit, Schools, Shopping Nearby, Trails |
| Construction Materials | Brick |
| Roof | Tar/Gravel |
| Patio And Porch Features | Terrace |
Parking
| Parking Features | Exclusive |
|---|---|
| Open Parking Yes / No | Yes |
| Attached Garage Yes / No | No |
Utilities
| Sewer | Sewer (Municipal) |
|---|
Taxes
| Tax Annual Amount | 2089.57 |
|---|
Area Information
| Province | ON |
|---|---|
| Region | Brantford |
| City | Brantford |
| Postal Code | N3S 7J3 |
| Area | 2049 Echo Place | Braneida |
| Subarea | 2050 Echo Place |
| Community Name | 2050 Echo Place |
| Listing VS Median (in 2050 Echo Place) | |
Price: $305,000 low | high Med: $425,950 sqft: 835 low | high Med: 1,571 $ / sqft: $365 low | high Med: $303 On site: 79 low | high Med: 47 | |
Request a showing
Request a showing
Contact
Learn More About This Property

| Province | ON |
|---|---|
| Region | Brantford |
| City | Brantford |
| Postal Code | N3S 7J3 |
| Area | 2049 Echo Place | Braneida |
| Subarea | 2050 Echo Place |
| Community Name | 2050 Echo Place |
| Listing VS Median (in 2050 Echo Place) | |
Price: $305,000 low | high Med: $425,950 sqft: 835 low | high Med: 1,571 $ / sqft: $365 low | high Med: $303 On site: 79 low | high Med: 47 | |