
113-630 Sauve Street,Milton, ON L9T 9A6
Milton, ON L9T 9A6




Description
Welcome to Unit 113 at 630 Sauve Street, a beautifully updated 2-bedroom, 2-bathroom condo with over 1,000 square feet of stylish, move-in-ready living space in one of Milton's most desirable communities. This modern condo features an open-concept layout with contemporary finishes throughout, creating a bright and inviting atmosphere perfect for both everyday living and entertaining. Enjoy the rare benefit of backing directly onto green space, tranquility and a beautiful natural backdrop right outside your door. Additional highlights include underground parking and a large private storage locker, providing convenience and valuable extra space. Residents enjoy access to premium building amenities, including a fitness centre, rooftop terrace and party room. Ideally located close to parks, top-rated schools, shopping, restaurants, transit, hospital and major commuter routes, this exceptional condo combines modern comfort with everyday convenience. Beautifully updated, this turnkey condo is one you won't want to miss.
Details
| MLS # | 40841517 |
|---|---|
| Listing Type | For Sale |
| Style | Condominium |
| HOA Dues | $534 |
| Sub-Type | Resale |
| Status | Active |
| Days On Site | 62 |
| Listing Provided By | RE/MAX Escarpment Realty Inc. | Eric Lapierre |
Features
| Bed(s) | 2 |
|---|---|
| Bath(s) | 2 Total |
| SQ Feet | 1,071 |
| Garage | 1 |
| Story(s) | 1 |
| Zoning | RHD*96 |
Interior
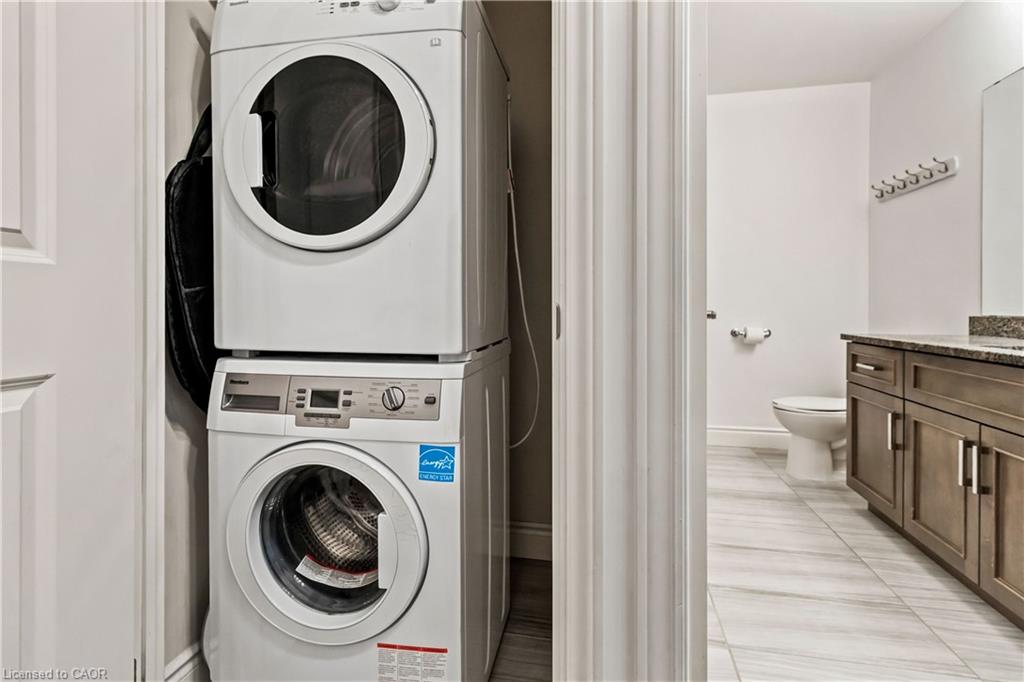
| Appliances | Dishwasher, Dryer, Microwave, Refrigerator, Stove, Washer |
|---|---|
| Rooms Total | 6 |
| Interior Features | None |
| Cooling | Central Air |
| Cooling Yes / No | No |
| Heating | Forced Air, Natural Gas |
| Heating Yes / No | Yes |
| Laundry Features | In-Suite |
Exterior
| Lot Features | Urban, Highway Access, Hospital, Landscaped, Park, Place of Worship, Public Transit, Schools, Shopping Nearby |
|---|---|
| Construction Materials | Brick, Concrete |
| Roof | Flat |
| Patio And Porch Features | Open |
| Security Features | Carbon Monoxide Detector(s), Smoke Detector(s) |
Parking
| Garage Spaces | 1 |
|---|---|
| Attached Garage Yes / No | No |
Utilities
| Sewer | Sewer (Municipal) |
|---|
Taxes
| Tax Annual Amount | 2681.95 |
|---|
Area Information
| Province | ON |
|---|---|
| Region | Halton |
| City | Milton |
| Postal Code | L9T 9A6 |
| Area | 2 Milton |
| Subarea | 1023 BE Beaty |
| Community Name | 1023 BE Beaty |
| Listing VS Median (in 1023 BE Beaty) | |
Price: $664,900 low | high Med: $904,400 sqft: 1,071 low | high Med: 1,560 $ / sqft: $621 low | high Med: $583 On site: 62 low | high Med: 21 | |
Request a showing
Request a showing
Contact
Learn More About This Property

| Province | ON |
|---|---|
| Region | Halton |
| City | Milton |
| Postal Code | L9T 9A6 |
| Area | 2 Milton |
| Subarea | 1023 BE Beaty |
| Community Name | 1023 BE Beaty |
| Listing VS Median (in 1023 BE Beaty) | |
Price: $664,900 low | high Med: $904,400 sqft: 1,071 low | high Med: 1,560 $ / sqft: $621 low | high Med: $583 On site: 62 low | high Med: 21 | |
