

Description
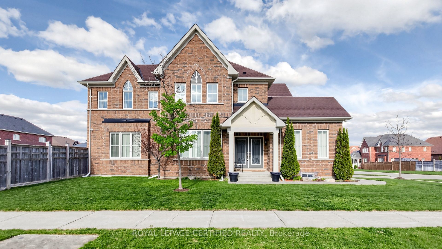
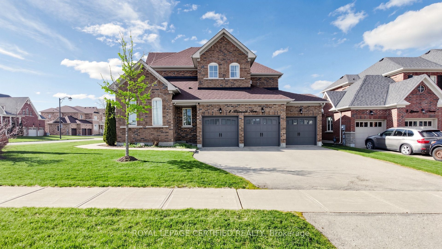
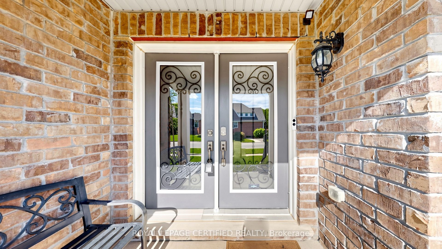
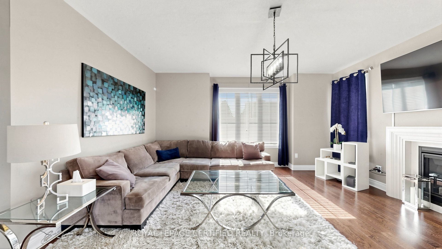
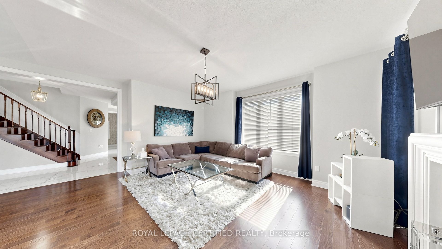
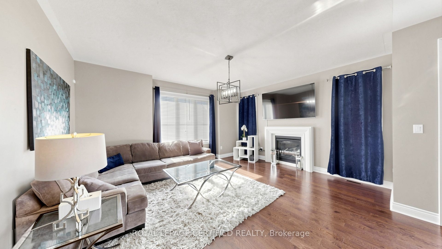
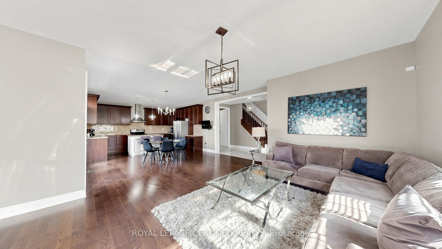
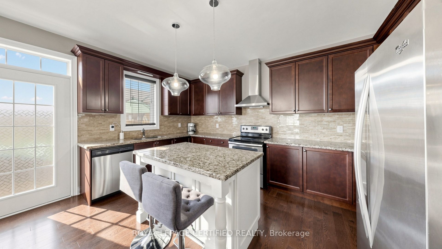
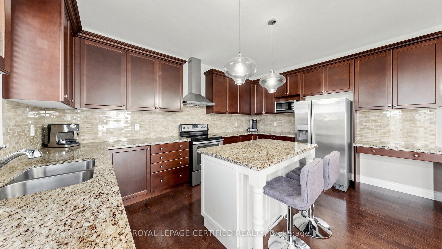
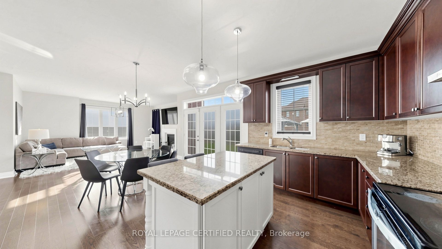
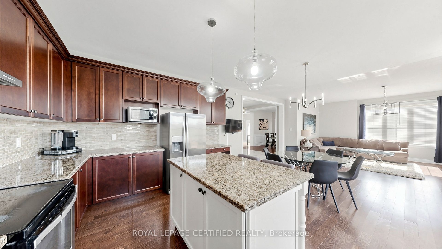
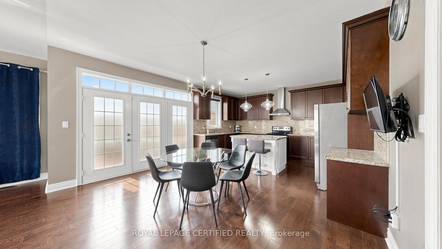
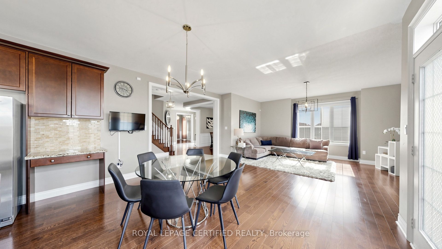
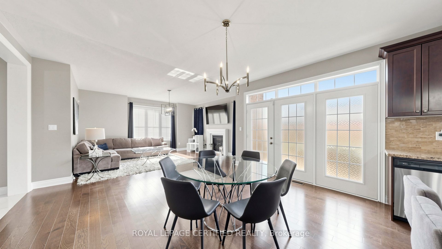
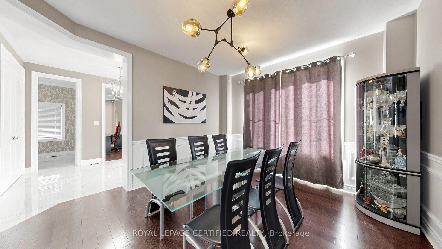
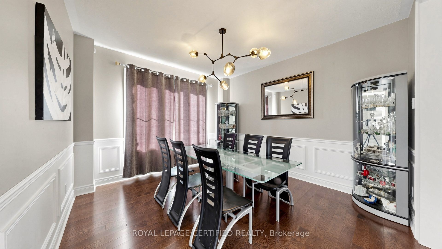
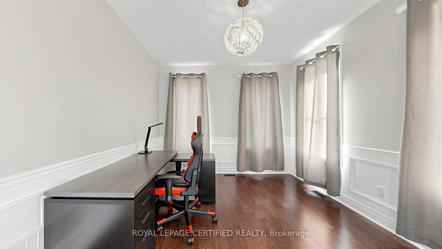
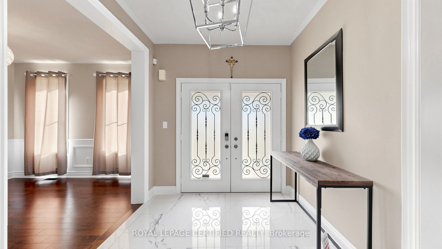
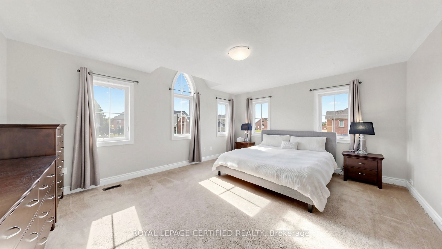
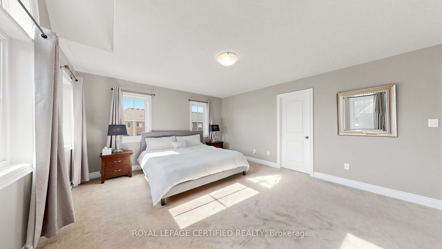
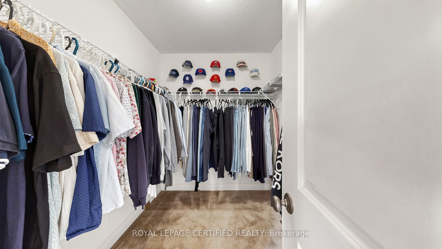
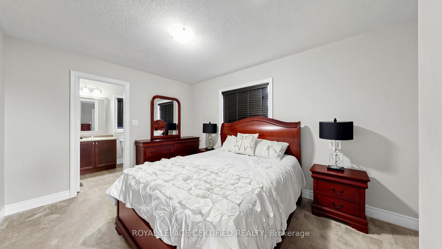
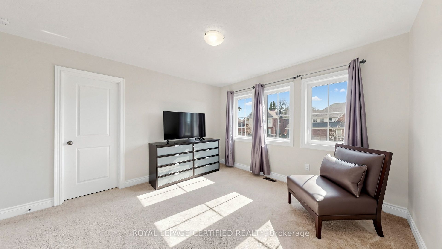
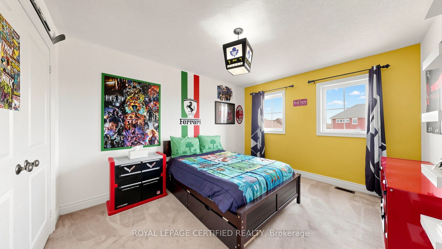
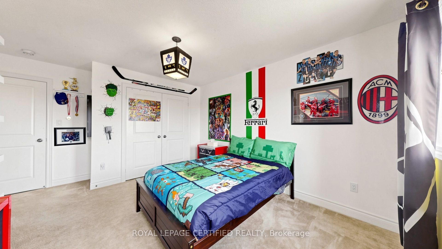
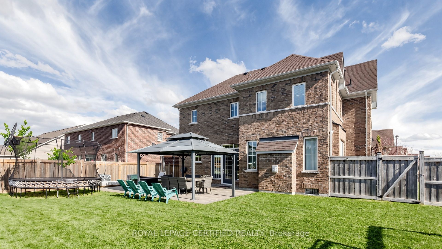
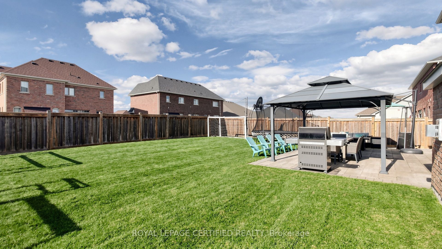
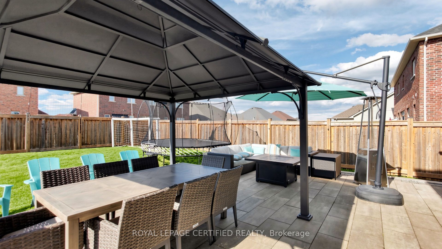
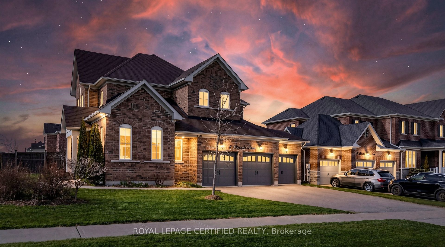
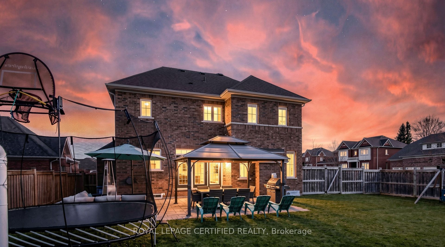
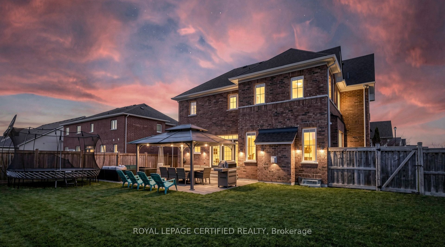
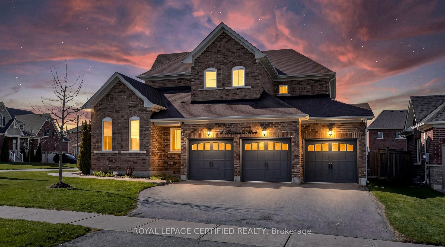
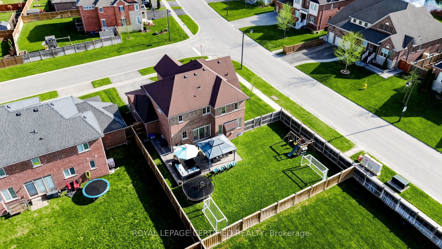
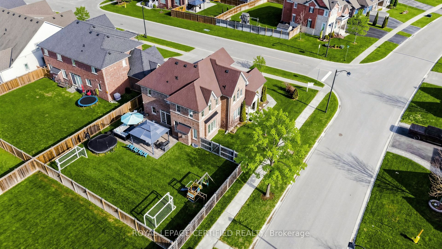
Open House 9th &10th May, 2:00-4:00 PM, Spectacular all-brick executive estate home, situated on a premium corner lot in Mono's prestigious "Fieldstone" community, offers 3,000 square feet of refined living space. The home's open-concept design begins with a majestic porcelain tile foyer, accented by crisp wainscoting, espresso-toned hardwoods, a cozy gas fireplace, 9 ft ceilings and an oversized picture window. At the heart of the residence, the gourmet kitchen serves as a true focal point, featuring premium granite and an elegant backsplash, and The second floor hosts four spacious bedrooms, including a king-sized primary retreat complete with a walk-in closet and a five-piece ensuite featuring a seamless glass shower and a corner Roman tub. Every bedroom enjoys direct access to one of three pristine bathrooms, ensuring comfort for family and guests alike. With a massive 3.5-car garage, professional landscaping, and extensive high-end upgrades throughout, this meticulously maintained "10++" property represents a rare opportunity in a highly sought-after multi million-dollar neighborhood. Professionally landscaped with stone walkway and stone steps leasing to main door. The stone patio and gazebo in backyard invite everyone to enjoy outdoor fun. AC replaced in 2025.
Details
| MLS # | X13103746 |
|---|---|
| Listing Type | For Sale |
| Style | House |
| Sub-Type | Resale |
| Status | New |
| Year | 0 |
| Days On Site | 105 |
| Listing Provided By | ROYAL LEPAGE CERTIFIED REALTY | PAUL RISHI |
Features
| Bed(s) | 4 |
|---|---|
| Bath(s) | 4 |
| Garage | 3 |
| Basement | Y |
| Story(s) | 2 |
| Acreage | 0.21 |
Interior
| Interior Features | Auto Garage Door Remote, Central Vacuum, ERV/HRV, Sump Pump, Water Heater, Water Softener |
|---|---|
| Cooling | Central Air |
| Heat Source | Gas |
| Fireplace Features | Family Room |
| Fireplace Yes / No | Yes |
Exterior
| Exterior Features | Landscaped, Patio |
|---|---|
| Roof | Asphalt Shingle |
| Foundation Details | Poured Concrete |
| Construction Materials | Brick |
| Security Features | Alarm System, Monitored, Smoke Detector |
Parking
| Garage Yes / No | Yes |
|---|
Utilities
| Sewer | Sewer |
|---|
Taxes
| Tax Annual Amount | 8025 |
|---|---|
| Tax Legal Description | LOT 85, PLAN 7M66 |
| Tax Year | 2026 |
Area Information
| Province | ON |
|---|---|
| Region | Dufferin |
| City | Mono |
| Postal Code | L9W 6W7 |
| Area | Rural Mono |
| Listing VS Median (in L9W 6W7) | |
Price: $1,550,000 low | high Med: $0 On site: 105 low | high Med: | |
Request a showing
Request a showing
Contact
Learn More About This Property

| Province | ON |
|---|---|
| Region | Dufferin |
| City | Mono |
| Postal Code | L9W 6W7 |
| Area | Rural Mono |
| Listing VS Median (in L9W 6W7) | |
Price: $1,550,000 low | high Med: $0 On site: 105 low | high Med: | |
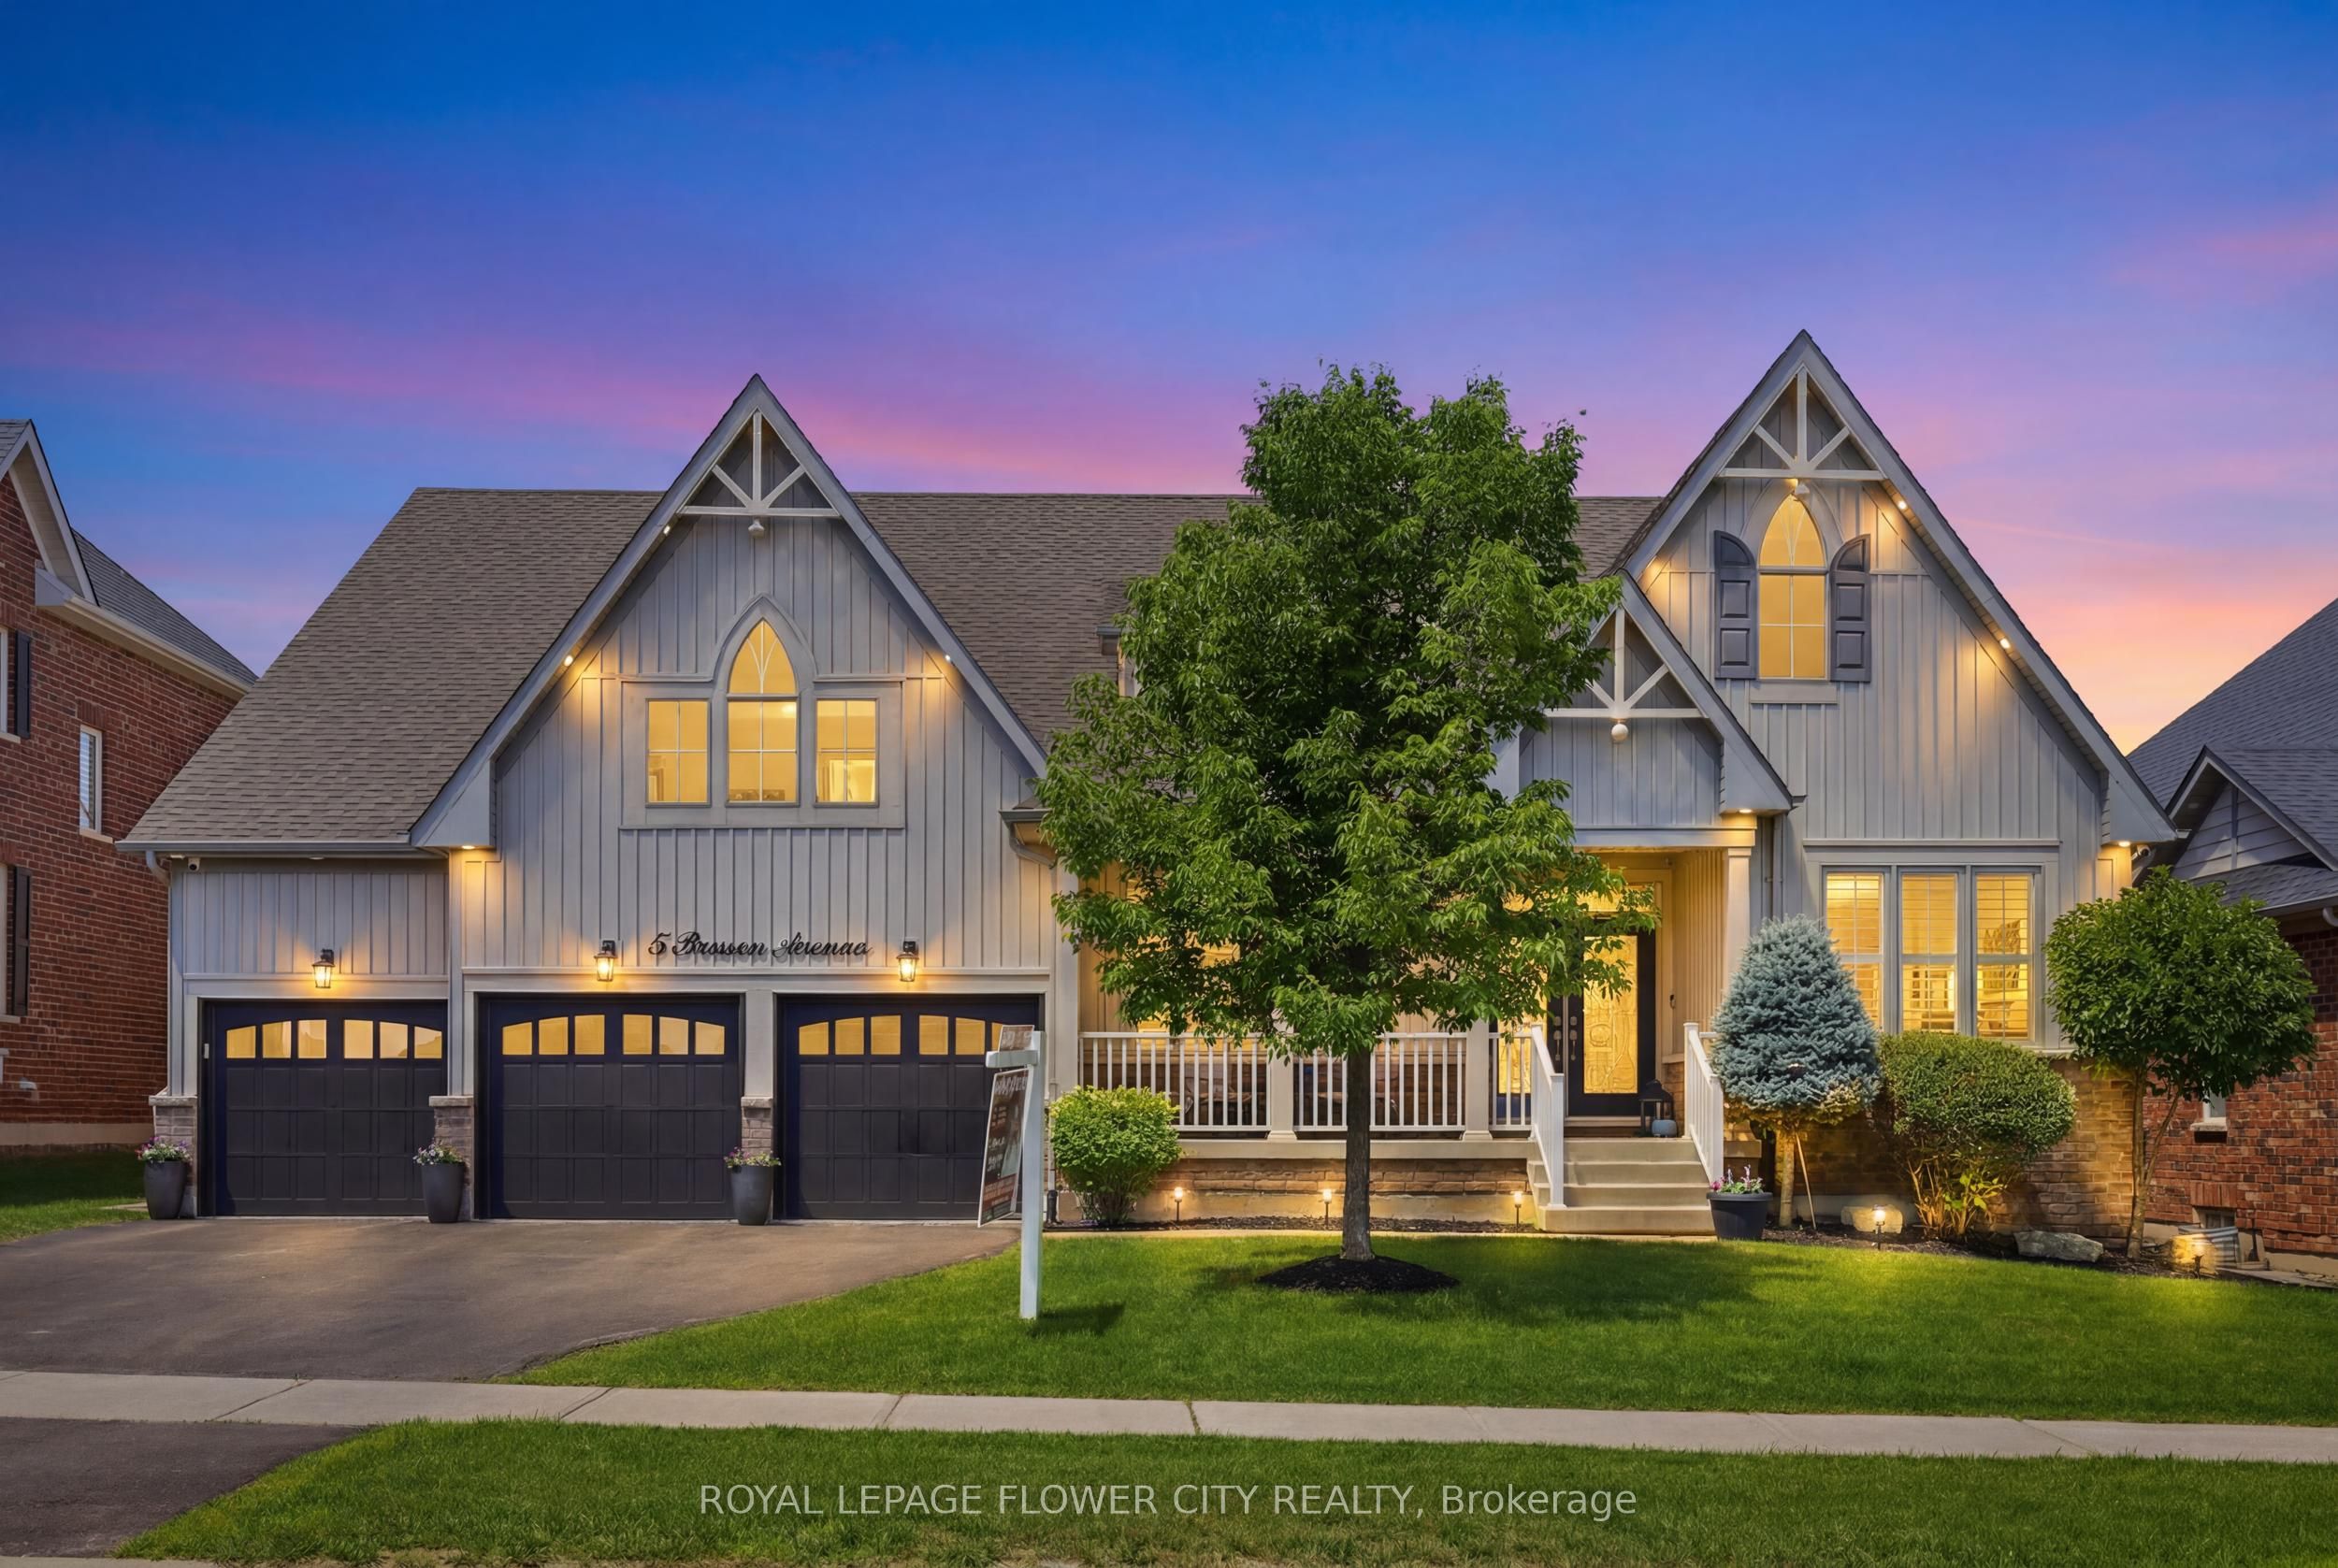 | $1,749,9005 Benson AvenueMono, ON L9W 6W7 |
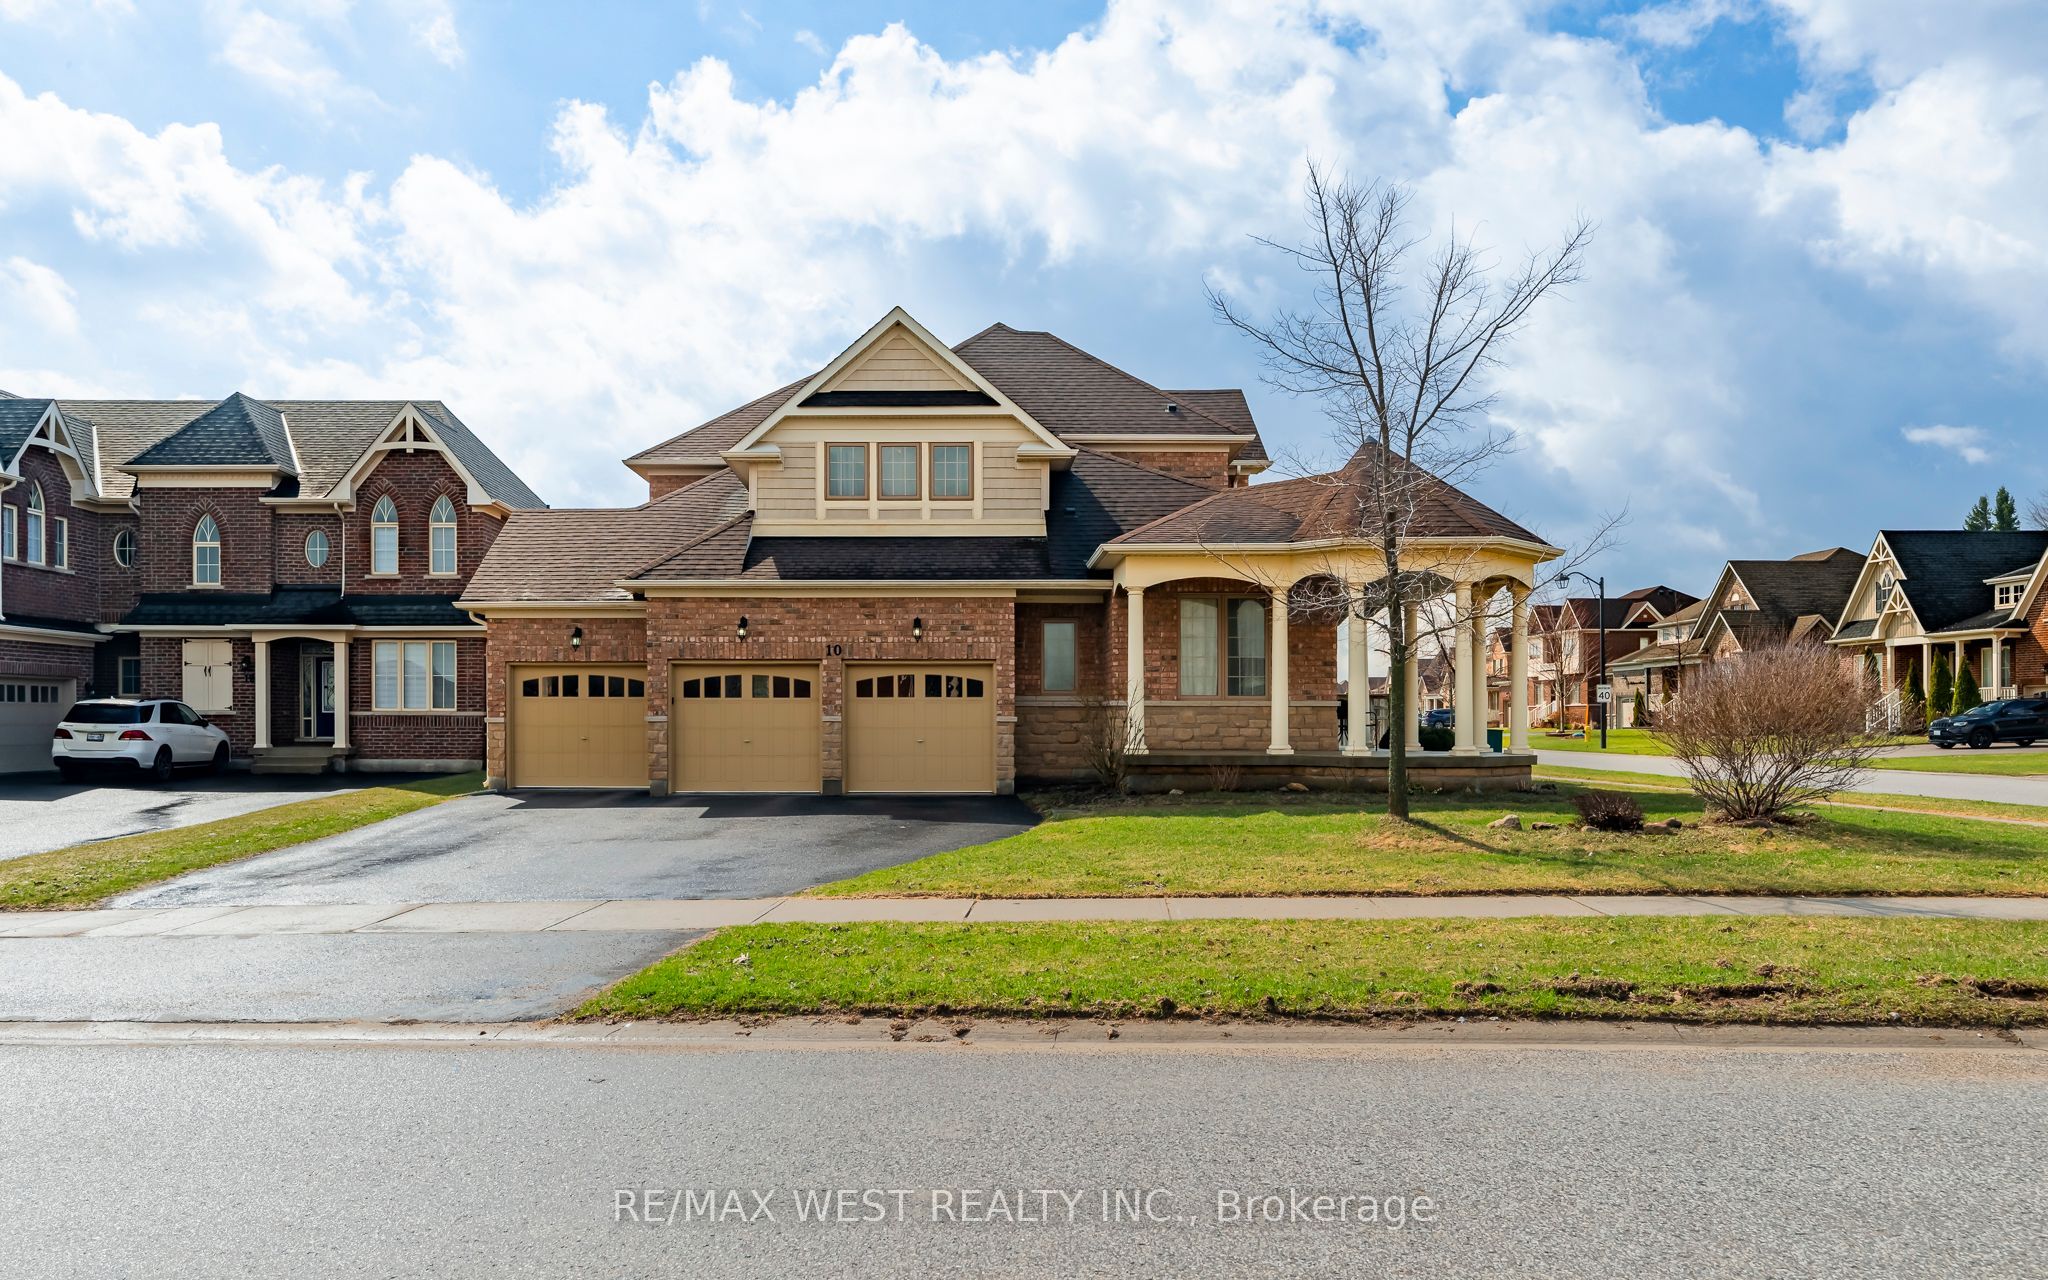 | $1,300,00010 Stonegate AvenueMono, ON L9W 5K6 |
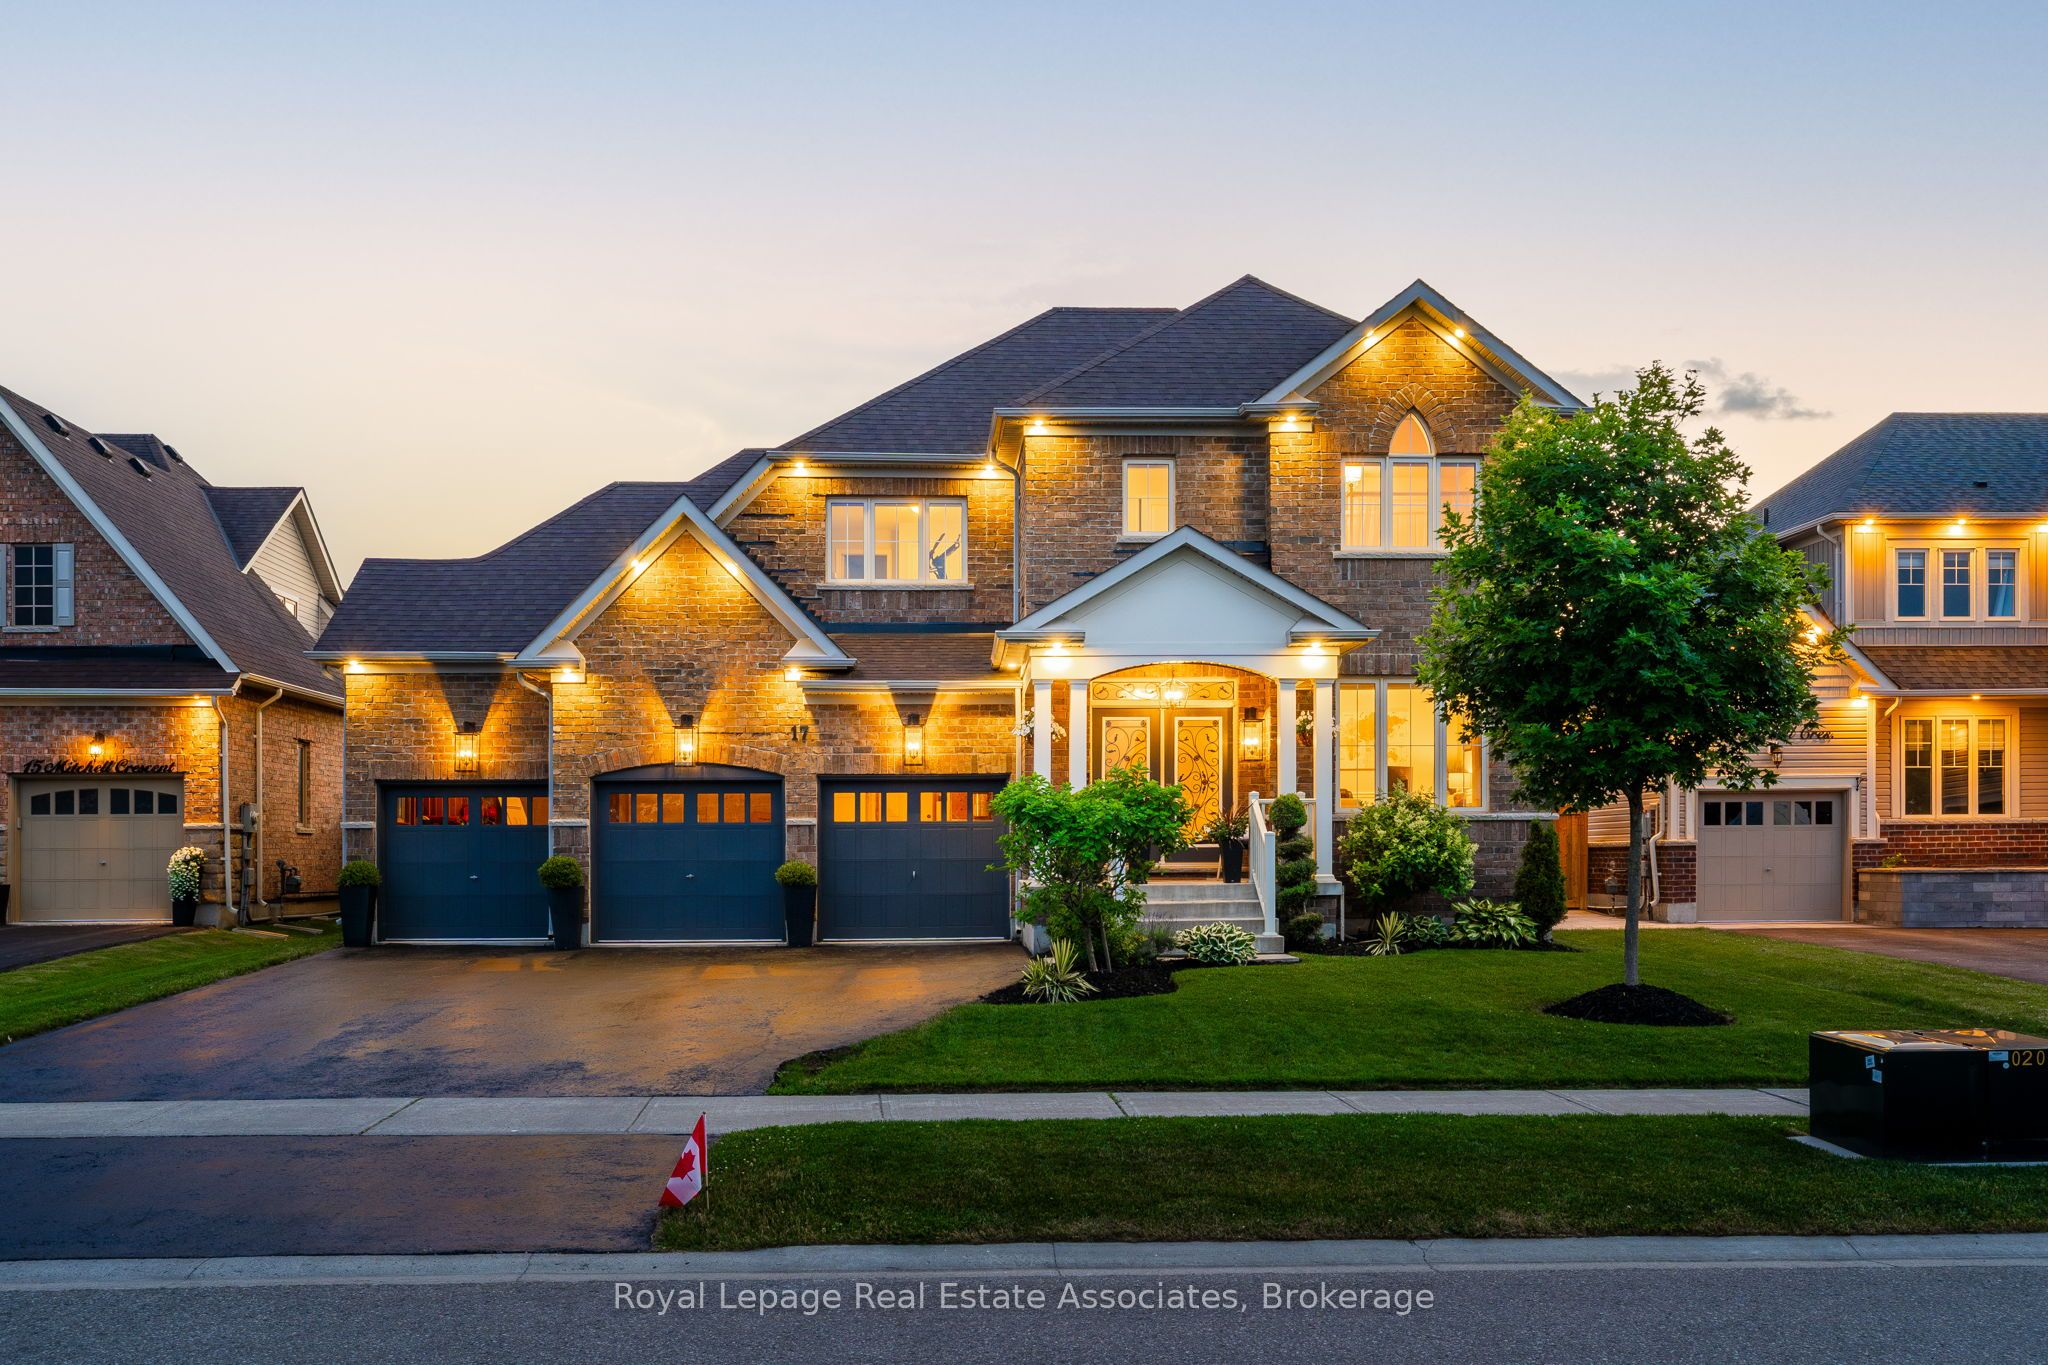 | $1,299,00017 Mitchell CrescentMono, ON L9W 6W6 |