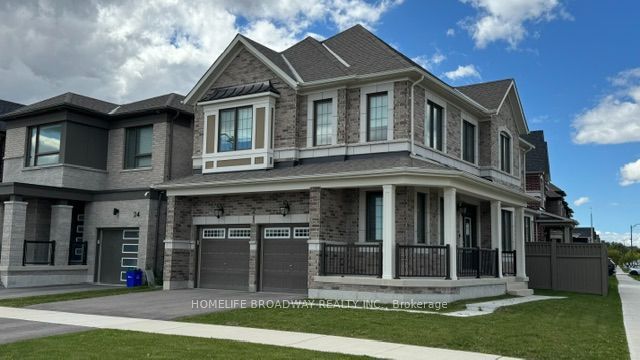
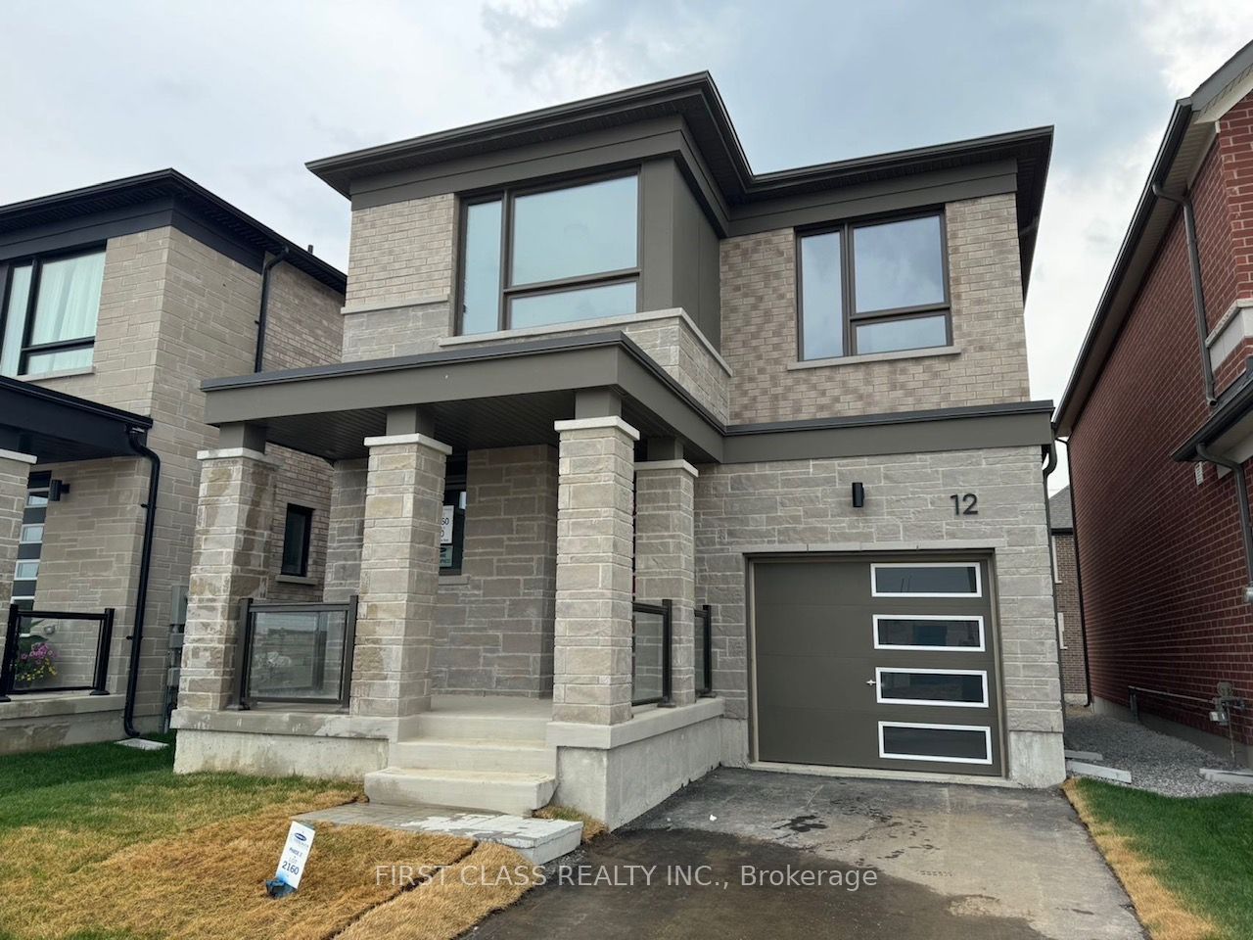
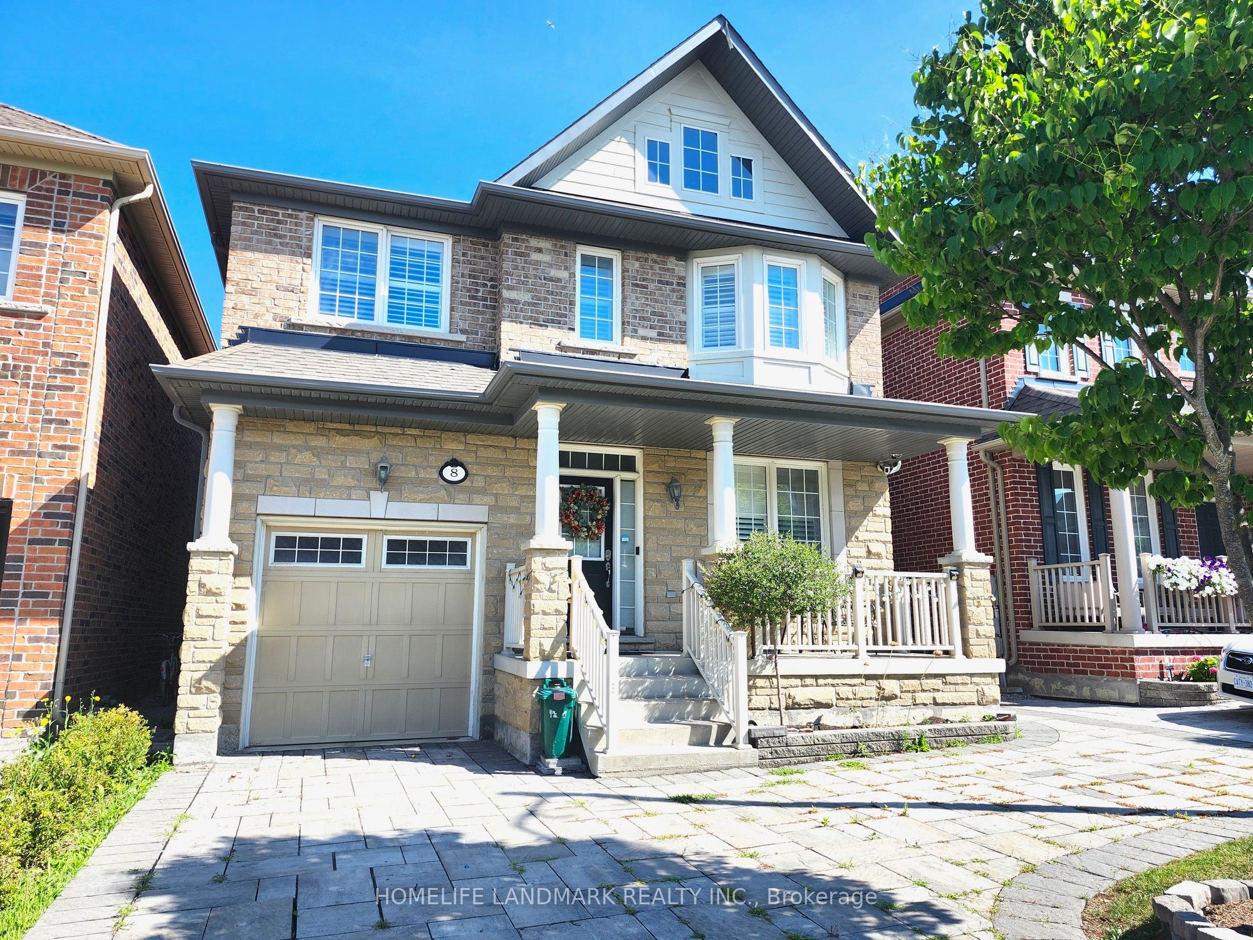
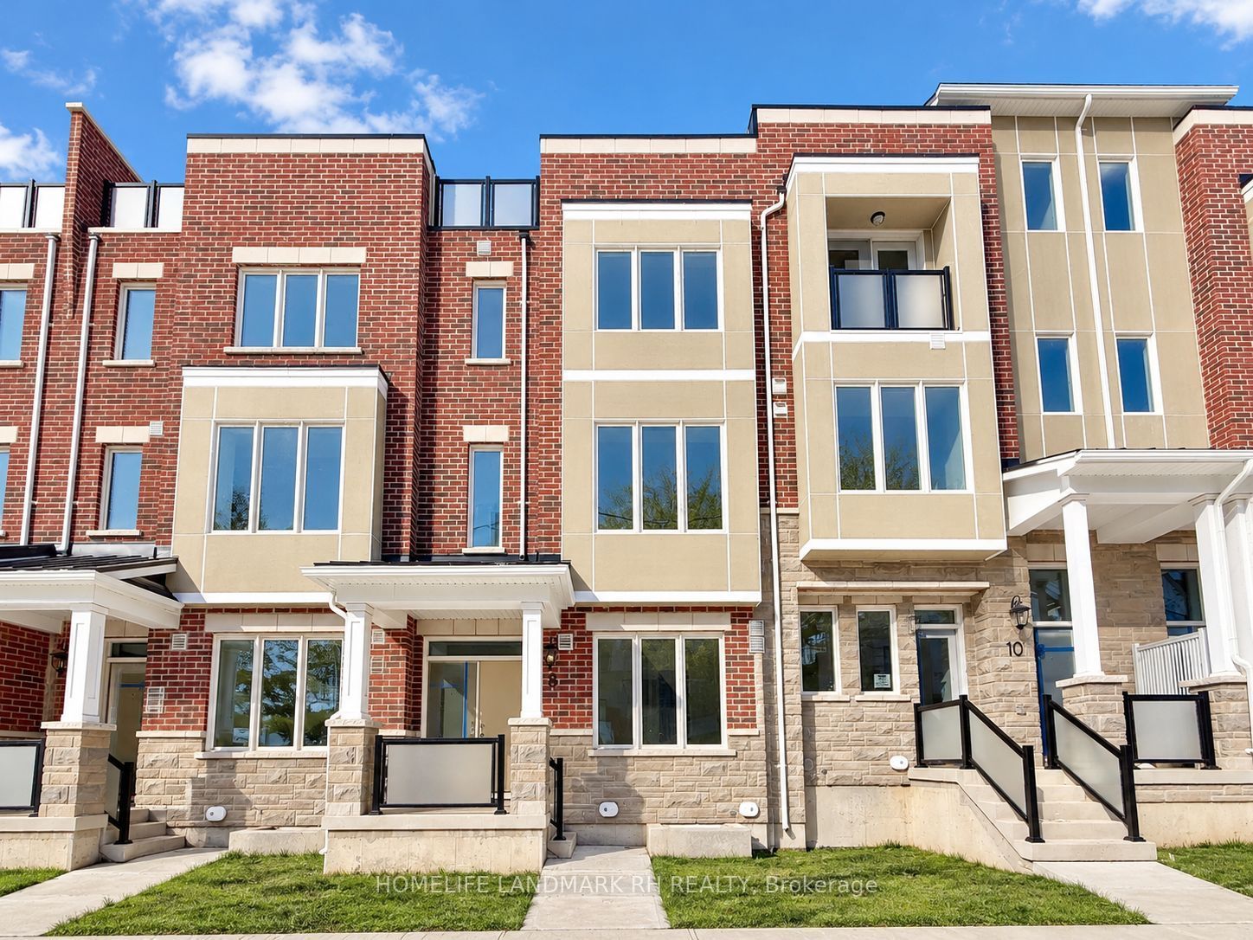
Brand New, Beautifully Designed Detached Home With Double Car Garage, Located In The Highly Sought-After Victoria Square Community In Markham.This Stunning Residence Offers Over 2,500 Sq. Ft. Of Thoughtfully Designed Living Space, Featuring 9-Foot Ceilings On Both The Main And Second Floors, Oversized Windows, And A Bright, Open-Concept Layout That Fills The Home With Natural Light.The Main Floor Kitchen Is A True Showpiece, Complete With A Large Center Island And Brand-New Stainless Steel Appliances, Seamlessly Connecting To The Adjacent Family Room With Electric Fireplace With A Formal Dining Room Provide The Perfect Setting For Both Everyday Living And Entertaining.A Main Floor Den Adds Versatility, Ideal For A Home Office Or Guest Suite. Upstairs, The Primary Bedroom Retreat Features Custom Built-In Closet Organizers And A Luxurious 5-Piece Spa-Inspired Ensuite With Upgraded Finishes. The Second Bedroom Offers A Walk-In Closet And Its Own Ensuite Bathroom Access, While Two Additional Generously Sized Bedrooms Share A Modern Bathroom. Spacious Second-Floor Study Loft Is Designed Perfectly For A Home Office Or Reading Nook. An Exceptional Opportunity To Enjoy Modern Luxury Living In A Prime Markham Location.
Details
MLS #
N12641276
Listing Type
For Lease
Style
House
Status
New
Year
0
Days On Site
304
Listing Provided By
SMART SOLD REALTY | N12641276 405400
Features
Bed(s)
5
Bath(s)
4
Garage
2
Basement
Y
Story(s)
2
Interior
Interior Features
Auto Garage Door Remote
Cooling
Central Air
Heat Source
Gas
Fireplace Yes / No
Yes
Laundry Features
Laundry Room
Furnished
Unfurnished
Exterior
Roof
Asphalt Shingle
Foundation Details
Concrete
Construction Materials
Brick
Parking
Garage Yes / No
Yes
Utilities
Sewer
Other
Area Information
Province
ON
Region
York
City
Markham
Postal Code
L6C 3T5
Area
Victoria Manor Jennings Gate
Sourced by Back At You
MLS Number: N12641276
N12641276 405400
SMART SOLD REALTY
Request a showing
Request a showing
MLS Internet Data Exchange (IDX) information is provided exclusively for consumers’ personal, non-commercial use and may not be used for any purpose other than to identify prospective properties consumers may be interested in purchasing, and that the data is deemed reliable but is not guaranteed accurate by the Toronto Real Estate Board.