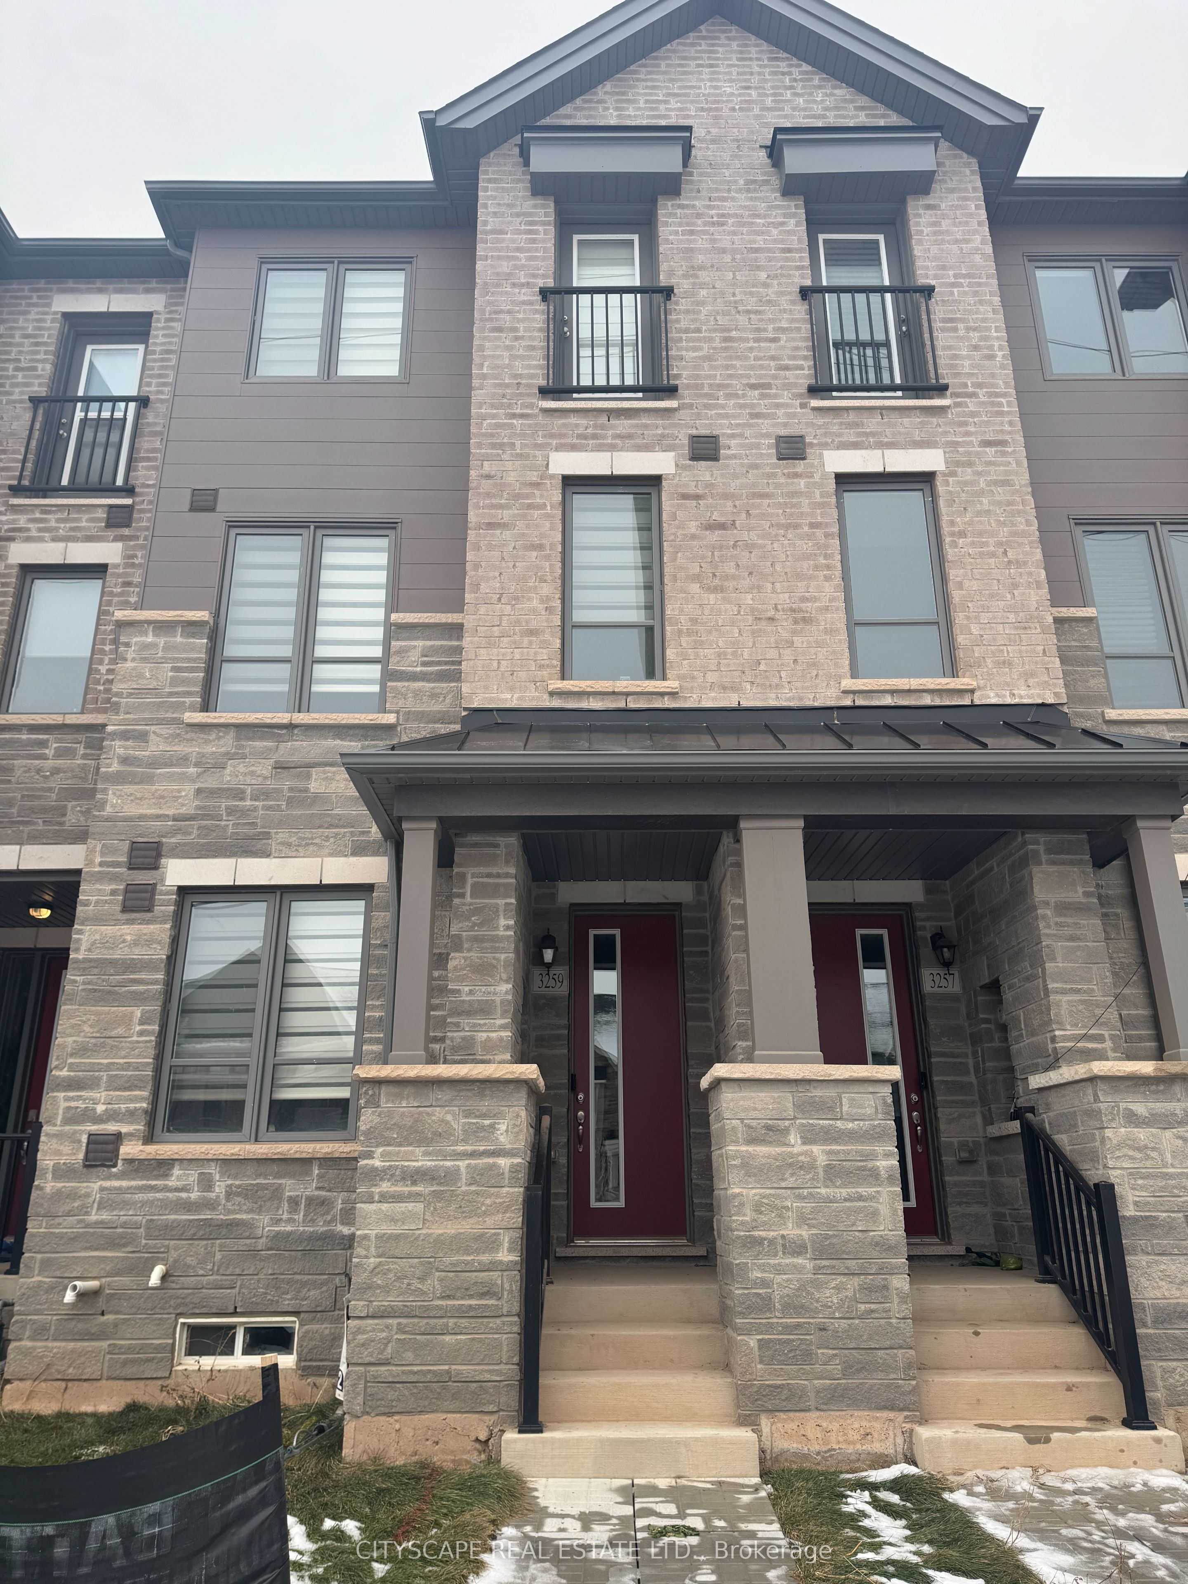
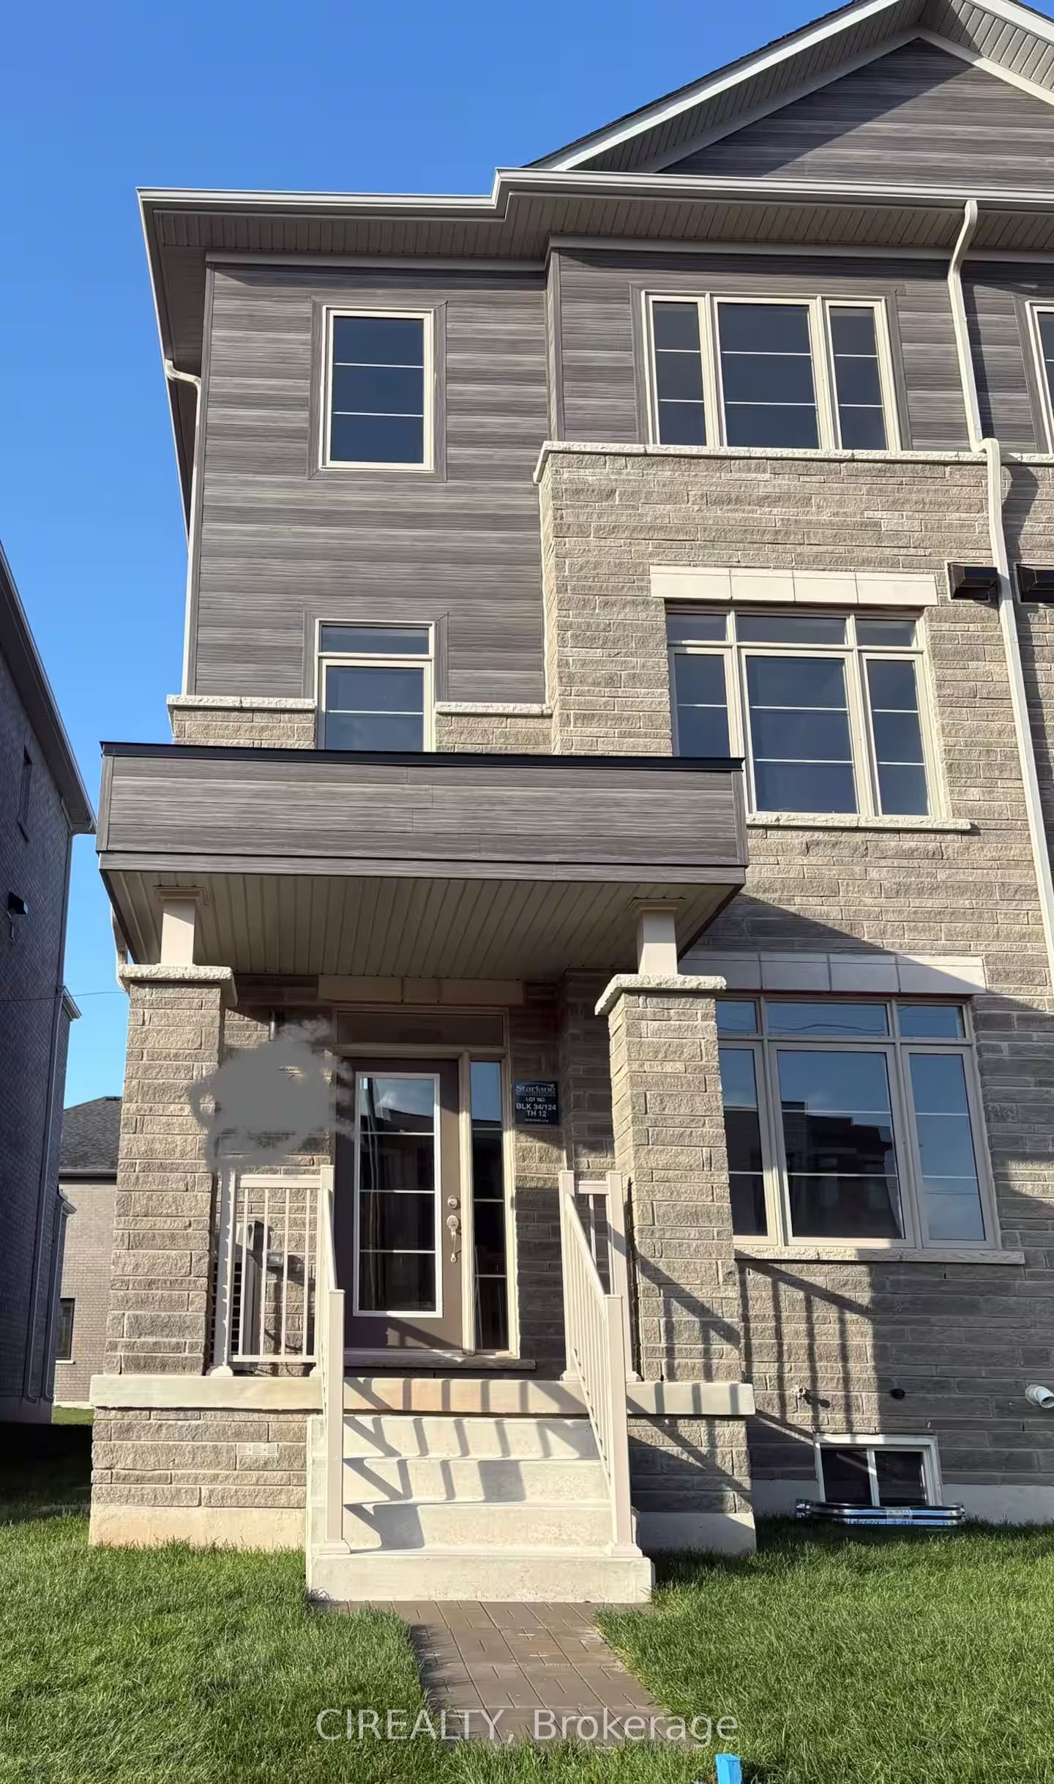
Spacious and beautifully designed 3 Bedroom + Den, 3 Bathroom townhouse located in one of Oakville's most desirable neighborhoods. This bright open concept home offers an expansive great room, elegant fireplace in the dining area, and a modern kitchen with center island ideal for entertaining. Enjoy seamless indoor-outdoor living with a walk-out balcony from the dining room. 3-bedroom home with a versatile den that can be used as a 4th bedroom or home office. Primary bedroom features a walk-in closet and 4-piece ensuite. Two additional spacious bedrooms with closets and a full bathroom. Walking distance to parks, elementary and high school. Close to highways 403 & 407, GO Transit, community centers, grocery stores, and plazas. Located in a highly desirable Oakville neighborhood.
Details
MLS #
W12640000
Listing Type
For Lease
Style
House
Status
New
Year
0
Days On Site
302
Listing Provided By
CITYSCAPE REAL ESTATE LTD. | W12640000 158700
Features
Bed(s)
4
Bath(s)
3
Garage
1
Basement
Y
Story(s)
3
Interior
Interior Features
Primary Bedroom - Main Floor
Cooling
Central Air
Heat Source
Gas
Fireplace Features
Electric
Fireplace Yes / No
Yes
Laundry Features
Laundry Room
Furnished
Unfurnished
Exterior
Roof
Asphalt Shingle
Foundation Details
Concrete
Construction Materials
Brick
Parking
Garage Yes / No
Yes
Utilities
Sewer
Sewer
Area Information
Province
ON
Region
Halton
City
Oakville
Postal Code
L6H 7C5
Area
1008 GO Glenorchy
Sourced by Back At You
MLS Number: W12640000
W12640000 158700
CITYSCAPE REAL ESTATE LTD.
Request a showing
Request a showing
MLS Internet Data Exchange (IDX) information is provided exclusively for consumers’ personal, non-commercial use and may not be used for any purpose other than to identify prospective properties consumers may be interested in purchasing, and that the data is deemed reliable but is not guaranteed accurate by the Toronto Real Estate Board.