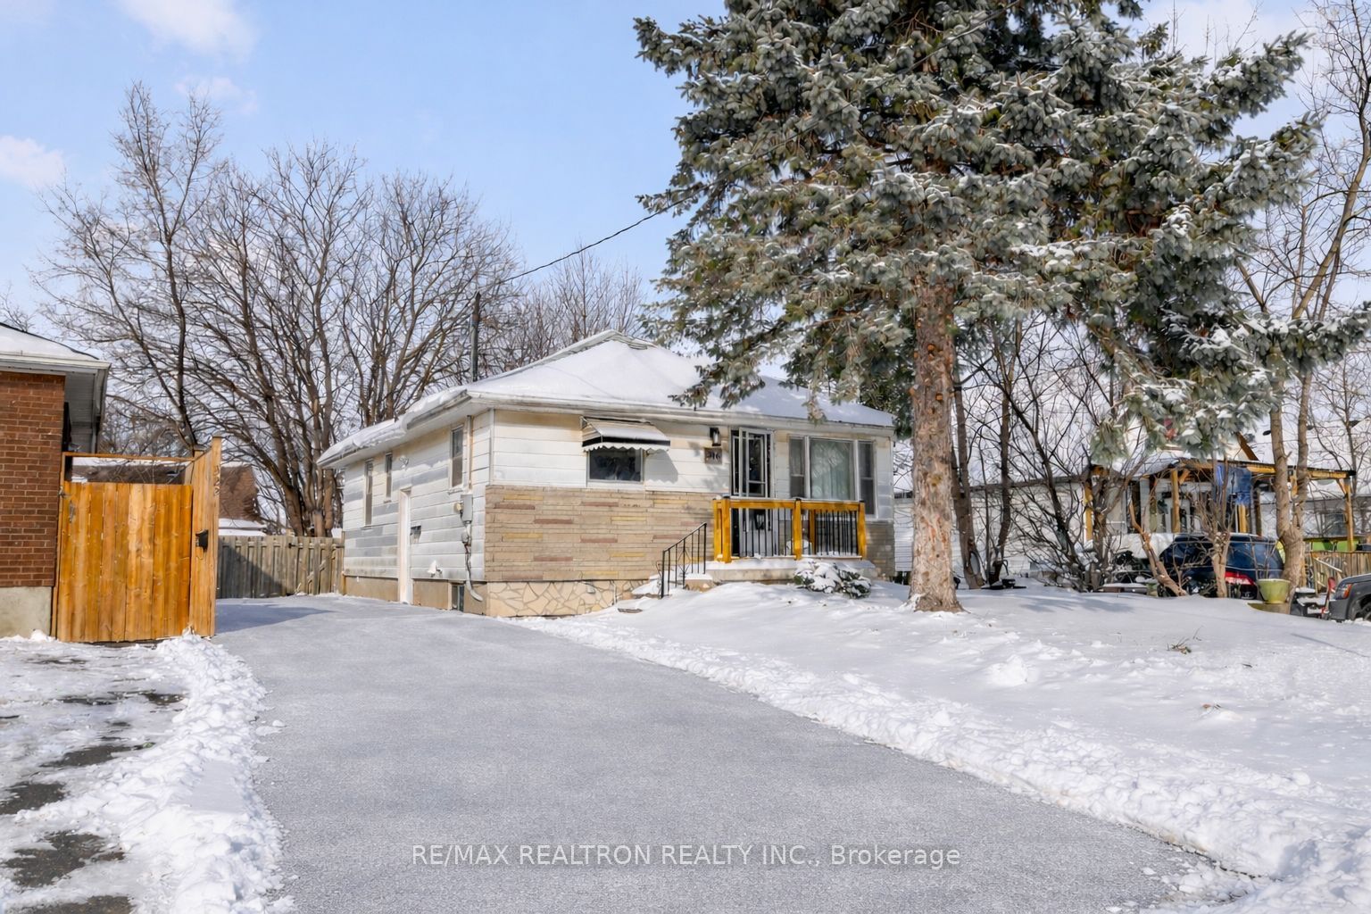
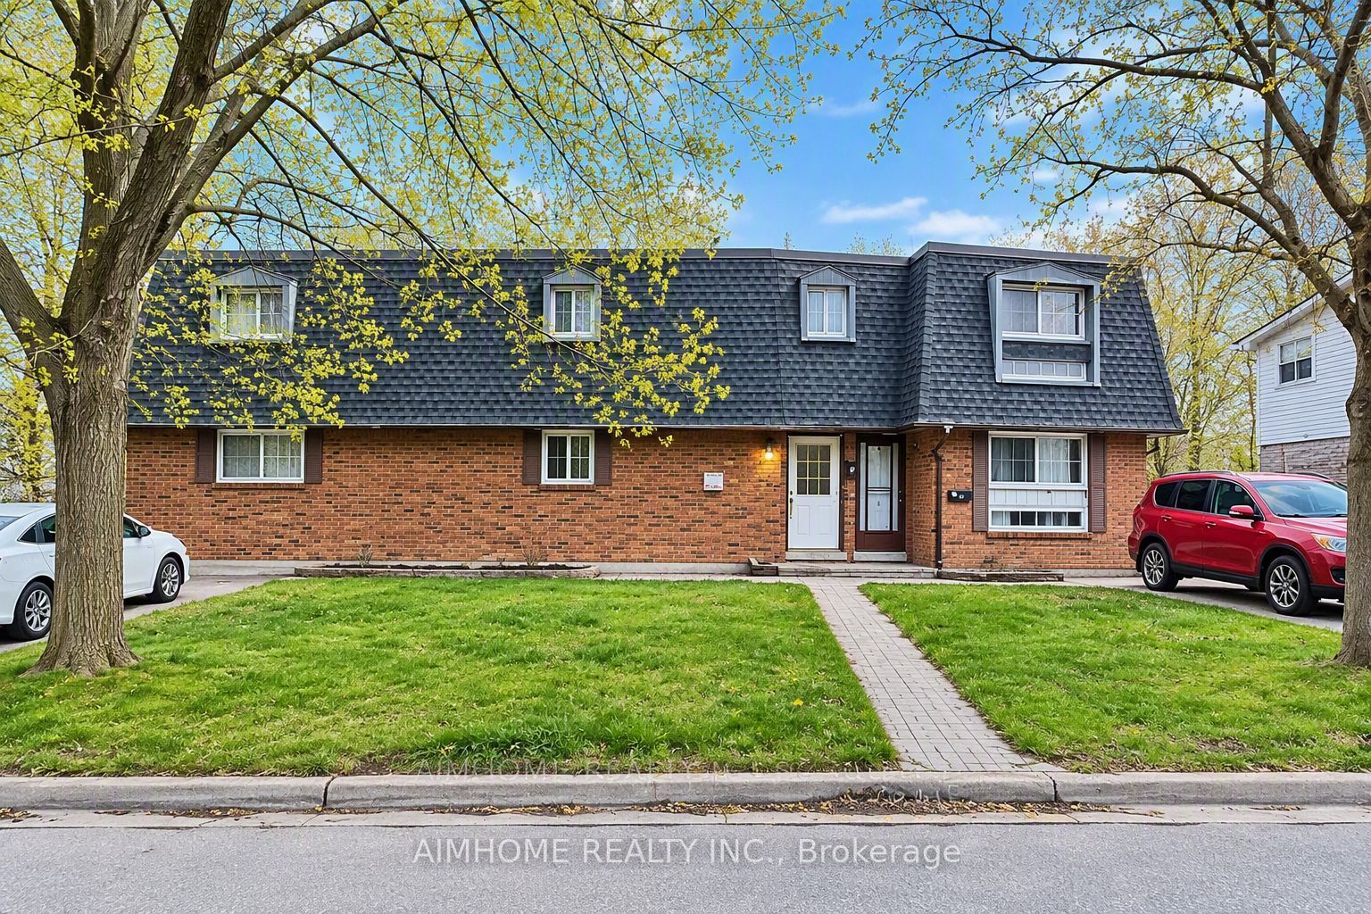
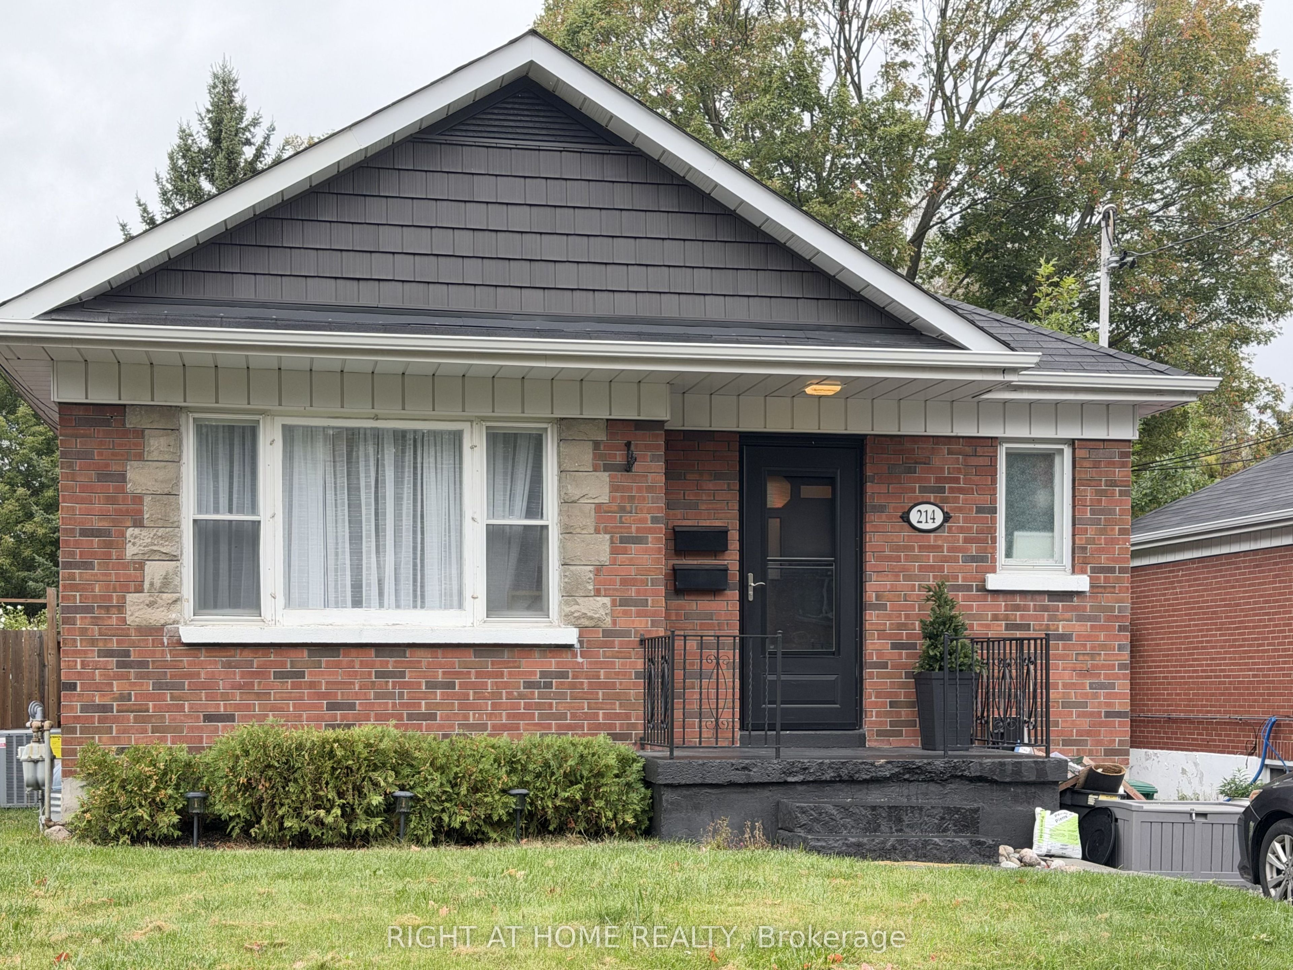
This recently updated 2 bedroom 1 bath main floor unit offers a spacious open concept layout filled with natural light. The inviting eat-in kitchen features modern stainless steel appliances and plenty of room for casual dining. Private laundry is conveniently tucked away in a closet. The good sized 4 piece bathroom and comfortable bedrooms each include large picture window(s) that make the space feel warm and welcoming. Step outside to enjoy a large backyard that is perfect for relaxing, entertaining, or hosting summer barbecues. This home is located just a short drive to Hwy 401 and the Oshawa GO Station, making commuting easy and efficient. It is also close to the Oshawa Centre, schools, parks, and public transit routes, keeping everything you need within easy reach!
Details
MLS #
E12642656
Listing Type
For Lease
Style
House
Status
New
Year
0
Days On Site
301
Listing Provided By
RE/MAX REALTRON REALTY INC. | E12642656 498500
Features
Bed(s)
2
Bath(s)
1
Story(s)
2
Acreage
0.11
Interior
Interior Features
Carpet Free
Cooling
Central Air
Heat Source
Gas
Fireplace Yes / No
No
Laundry Features
Laundry Closet
Furnished
Unfurnished
Exterior
Roof
Asphalt Shingle
Foundation Details
Poured Concrete
Construction Materials
Aluminum Siding, Brick Front
Parking
Garage Yes / No
No
Parking Features
Private Double
Utilities
Sewer
Sewer
Area Information
Province
ON
Region
Durham
City
Oshawa
Postal Code
L1J 1V7
Area
Vanier
Sourced by Back At You
MLS Number: E12642656
E12642656 498500
RE/MAX REALTRON REALTY INC.
Request a showing
Request a showing
MLS Internet Data Exchange (IDX) information is provided exclusively for consumers’ personal, non-commercial use and may not be used for any purpose other than to identify prospective properties consumers may be interested in purchasing, and that the data is deemed reliable but is not guaranteed accurate by the Toronto Real Estate Board.